





Customized Penthouse Interior Design Services
Every penthouse has a different floor plan, architectural character, and set of priorities. The design should respond to these details instead of applying the same layout or decorative style to every property. A coordinated plan helps create a consistent appearance while ensuring each room serves its intended purpose.
Penthouse Space Planning and Layout Design
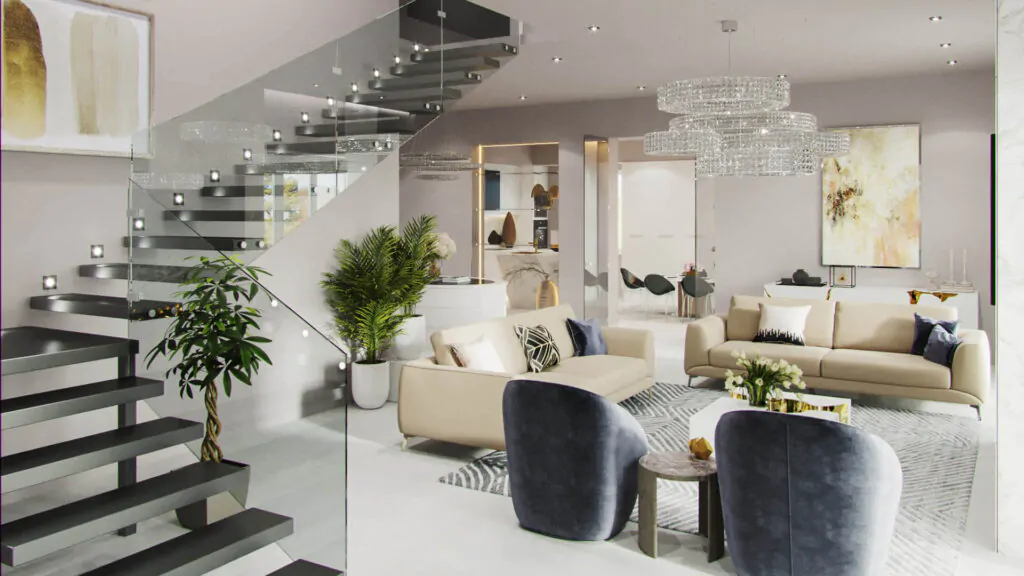
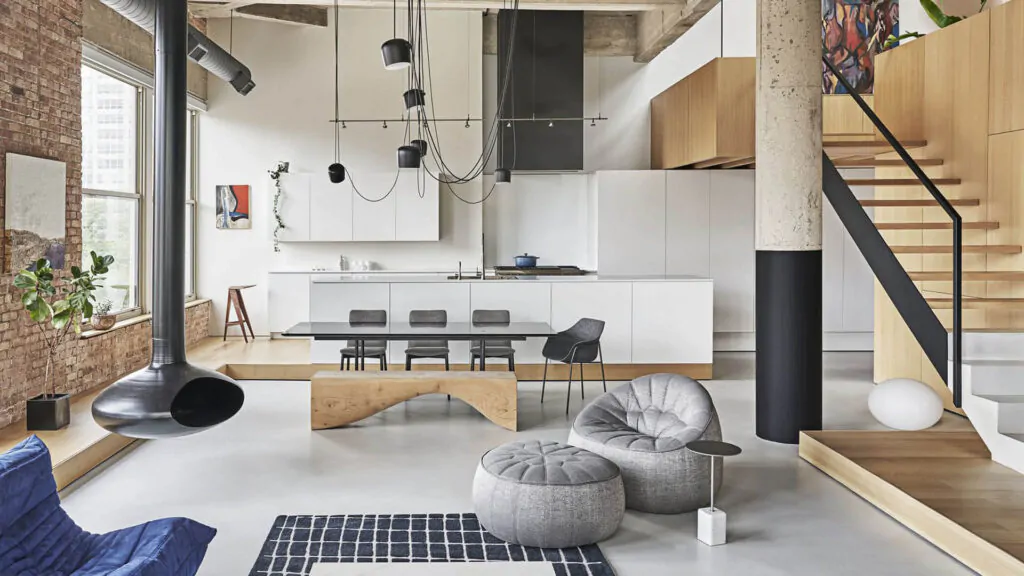
Space planning is an important starting point for penthouse interior design. It determines how people move through the home, how rooms connect, and where furniture, storage, and functional areas should be positioned. In an open-plan penthouse, clear zoning can distinguish the living, dining, and kitchen areas without making the interior feel divided or crowded.
The layout should also consider circulation paths, door openings, window positions, and the location of structural elements. For multi-level penthouses, staircases and transitions between floors need particular attention. A well-planned arrangement helps balance openness, privacy, and convenient daily movement.
Modern and Luxury Penthouse Interior Design
A modern penthouse interior can feature clean lines, coordinated colours, understated details, and carefully selected materials. A luxury design may incorporate premium finishes, bespoke furniture, statement lighting, decorative wall treatments, and distinctive architectural features. The right combination depends on the homeowner’s taste and the character of the property.
Luxury does not require every surface to be decorative or expensive. Thoughtful proportions, comfortable furniture, consistent finishes, and good lighting can create a refined appearance without overwhelming the space. Circle Interior Ltd can help homeowners develop a design direction that reflects their preferred style while keeping functionality and budget in consideration.
Custom Furniture and Storage Solutions
Furniture should complement the dimensions and layout of a penthouse. Custom-designed wardrobes, cabinets, TV units, dining furniture, and storage solutions can make better use of available space, particularly in areas with unusual dimensions or specific storage requirements.
Built-in furniture can also help maintain a clean visual appearance by reducing clutter. The design should consider access, maintenance, durability, and ease of use, not just appearance. Selecting suitable furniture dimensions before execution helps prevent overcrowding and keeps important circulation areas clear.
Key Areas We Design in a Penthouse
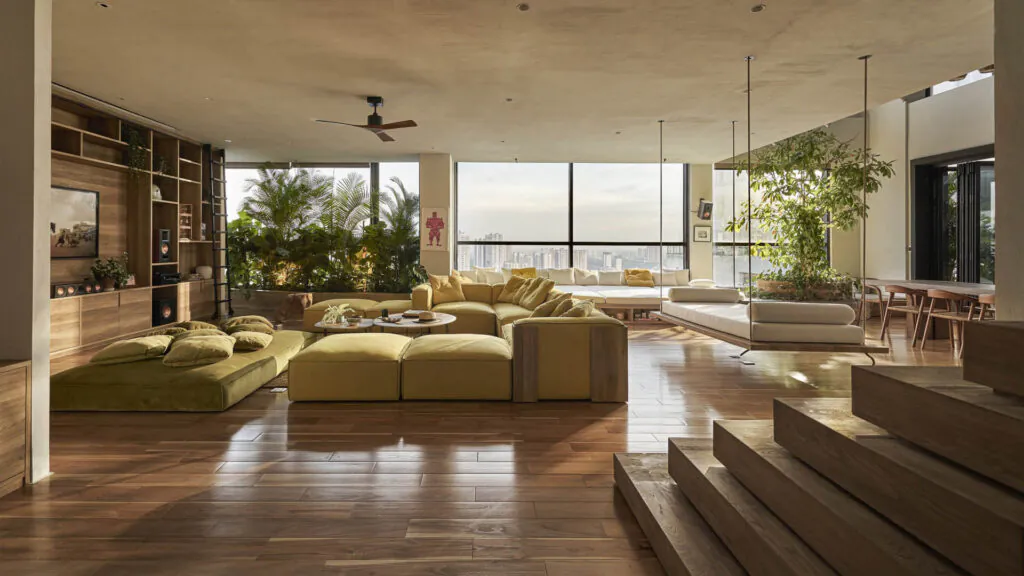
A successful penthouse interior brings individual rooms together through a consistent design language. Each area needs its own functional arrangement, but the colours, materials, lighting, and furniture should work together throughout the home.
Living Room Interior Design
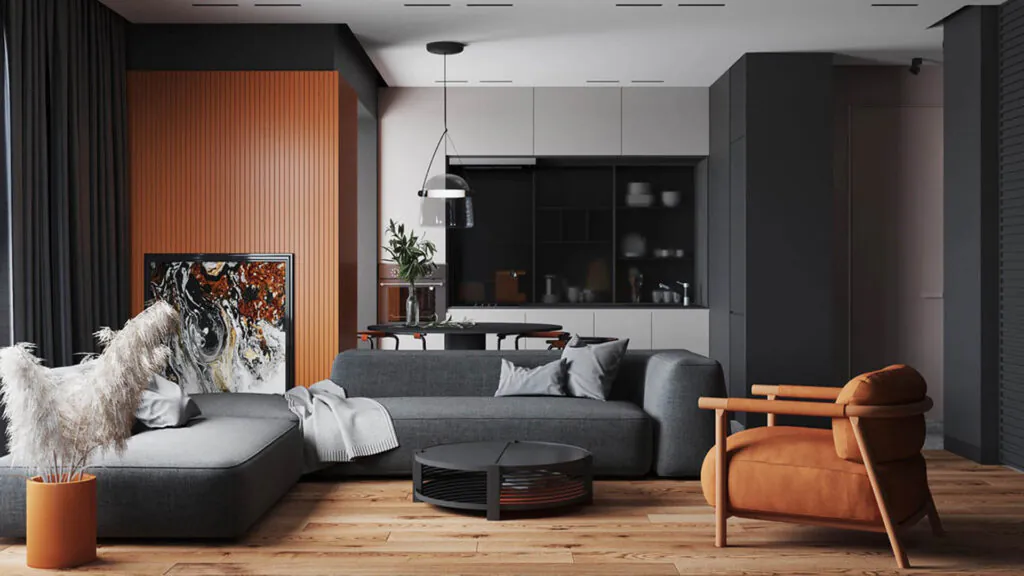
The living room is often the main gathering space in a penthouse. Its layout should encourage comfortable conversation while making good use of windows, views, and available natural light. Sofa placement, accent chairs, a suitable centre table, and a well-integrated TV or media unit can establish a balanced arrangement.
Lighting can combine general illumination with decorative pendants, floor lamps, wall lights, or concealed lighting where appropriate. Feature walls and artwork can introduce character without competing with the view outside. The overall design should leave enough space for movement and create a welcoming environment for everyday family life and guests.
Penthouse Dining Room Design
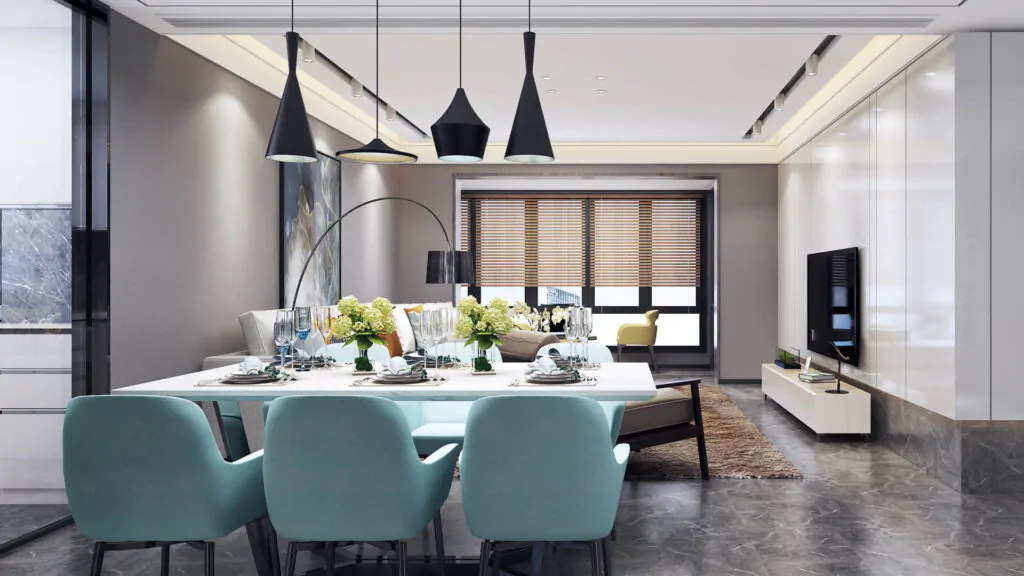
The dining area should provide comfortable seating and convenient access to the kitchen. The table size needs to match the number of regular users and the space available, while leaving sufficient room to pull out chairs and move around the table.
Pendant lighting can help define the dining area within an open-plan layout. Coordinated chairs, a sideboard, display shelving, or a feature wall can complete the space. Material and colour choices should complement the adjoining living area so that both zones feel connected.
Penthouse Kitchen Interior Design
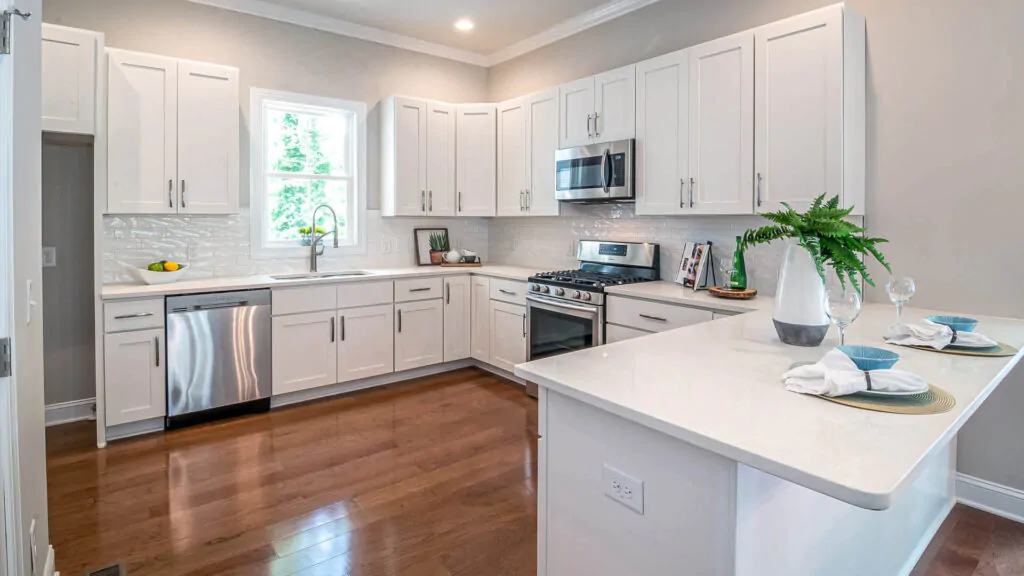
A well-planned penthouse kitchen combines practical workflow, sufficient storage, suitable work surfaces, and effective ventilation. The arrangement of the sink, cooking area, refrigerator, and preparation counter should support convenient movement during meal preparation. Cabinet dimensions and appliance locations should be considered before installation.
The material selection should account for moisture, heat, cleaning, and regular use. Worktops, cabinet finishes, splashbacks, and lighting need to suit the kitchen’s functional requirements as well as the overall interior style. Where the floor plan allows, an island or breakfast counter may provide additional preparation space and informal seating.
Master Bedroom and Guest Bedroom Design
Bedrooms should offer privacy, comfort, and storage without unnecessary visual clutter. The bed position, wardrobe layout, bedside tables, dressing area, and lighting should be planned according to the room dimensions and the user’s routine. A restrained colour palette, suitable curtains, and layered lighting can help create a relaxing atmosphere.
For a master bedroom, the design may include a custom headboard, built-in wardrobe, dressing unit, or a small seating area if space permits. Guest bedrooms can use a simpler arrangement while providing adequate storage and convenient access to essential furniture. Each room should remain comfortable to move around in after the furniture is installed.
Penthouse Bathroom Design
Bathroom design requires careful coordination of sanitary fixtures, storage, lighting, ventilation, and moisture-resistant finishes. The position of the shower, toilet, basin, and storage units should suit the available space and existing plumbing conditions. Slip-resistant flooring and appropriate waterproofing are important considerations during renovation or construction.
Mirrors and well-positioned lighting can make a bathroom feel brighter and more practical. Material choices should also consider cleaning requirements and long-term maintenance. Any proposed changes to plumbing, drainage, or waterproofing should be assessed with the relevant technical professionals before work begins.
Foyer and Entrance Design
The entrance creates the first impression of a penthouse and helps establish the transition into the main living area. A foyer can include a compact console, mirror, seating, decorative lighting, or concealed storage, depending on the available space. The design should remain uncluttered and provide a clear path into the home.
In a multi-level penthouse, the entrance and staircase arrangement should make movement between levels intuitive. Consistent flooring, wall finishes, and lighting can connect the foyer to the rest of the interior without making it feel like a separate decorative theme.
Terrace and Balcony Interior Design
A private terrace or balcony can extend the living space and provide an opportunity to enjoy outdoor views. Its design should reflect the dimensions, exposure to weather, intended use, and building restrictions. Outdoor seating, suitable planters, lighting, and weather-appropriate finishes can create a comfortable setting for relaxing or entertaining.
Outdoor furniture and materials should be selected for their suitability to sunlight, rain, humidity, and regular maintenance in Bangladesh’s climate. Drainage, waterproofing, safe access, and the building’s approved design are especially important. Structural changes, heavy planters, or alterations to railings should not be undertaken without the necessary professional assessment and approvals.
Important Elements of a Modern Penthouse Interior
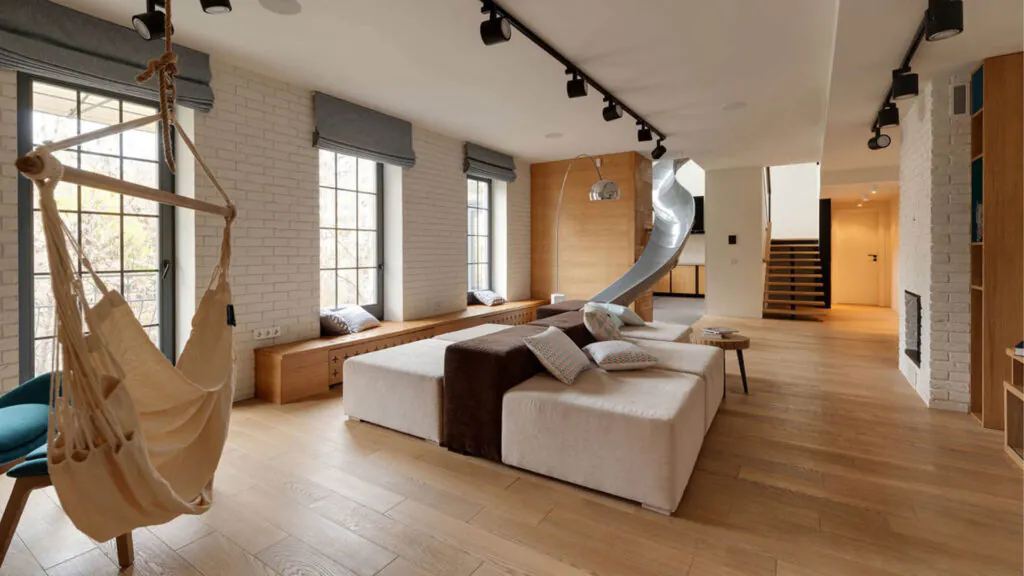
Beyond the room layout, several design decisions influence how a penthouse looks and functions. Coordinating these elements early helps maintain consistency and reduces the risk of costly changes during execution.
Lighting and Natural Daylight
Natural light can be a major advantage in a penthouse, particularly where large windows provide views of the surrounding city. Window treatments should manage glare, privacy, and heat while preserving daylight where possible. Furniture placement should also avoid unnecessarily blocking important windows.
Artificial lighting should be planned according to each area’s purpose. General lighting supports everyday activities, task lighting helps with reading or food preparation, and accent lighting highlights selected architectural or decorative features. Dimmers and separately controlled lighting zones may provide additional flexibility where suitable.
Colour Schemes and Material Selection
A cohesive colour scheme helps connect the rooms of a penthouse. Neutral shades can create a calm foundation, while selected darker tones, wood finishes, textiles, or accent colours introduce contrast. The palette should be considered alongside the amount of daylight, room proportions, furniture finishes, and the homeowner’s preferences.
Materials should be evaluated for appearance, durability, maintenance, and cost. Flooring, wall finishes, cabinetry, countertops, and decorative panels each have different performance requirements. Choosing materials as a coordinated set can improve visual consistency and make budgeting easier.
Privacy, Comfort, and Smart Features
Large windows and open layouts can create a sense of spaciousness, but privacy still needs attention. Suitable curtains, blinds, screening, and furniture placement can help protect private areas without sacrificing the benefits of daylight. Acoustic considerations may also be important in bedrooms, entertainment spaces, or rooms used for work.
Smart lighting, climate controls, security equipment, and entertainment systems can be considered during the planning stage. Their placement should account for power points, wiring routes, connectivity, and future servicing. Integrating these requirements early is generally easier than making substantial changes after finishes and furniture have been installed.
Indoor Greenery and Decorative Details
Plants, natural textures, artwork, rugs, and carefully selected accessories can add warmth to a penthouse interior. Indoor greenery should be selected according to available daylight, watering needs, and the amount of maintenance the homeowner can manage. On terraces, planters must also suit the outdoor conditions and comply with any relevant structural restrictions.
Decorative elements work best when they complement the room rather than compete for attention. A few well-chosen features can create a more balanced result than filling every wall or corner. The aim is to make the home feel personal, comfortable, and visually coherent.
Our Penthouse Interior Design Process
A clear project process helps homeowners understand the decisions involved before work begins. The exact stages and deliverables should be agreed upon according to the scope of the project.
- Consultation and requirement analysis: Discuss the property, preferred design style, household needs, budget, and project priorities.
- Site assessment and measurement: Review the available layout, existing conditions, windows, services, and any relevant building constraints.
- Space planning and design development: Develop a practical arrangement for the rooms, furniture, storage, lighting, and circulation.
- Material and furniture selection: Compare suitable finishes, fixtures, furnishings, and other design elements against the agreed budget.
- Design approval and planning: Confirm the proposed design, scope, specifications, cost breakdown, and implementation schedule before proceeding.
- Execution and coordination: Carry out the agreed work with appropriate coordination, quality checks, and attention to the approved plans.
- Final inspection and handover: Review completed work, identify outstanding items, and confirm the agreed handover requirements.
Good communication throughout these stages helps keep design decisions, budget expectations, and execution requirements aligned.
Penthouse Interior Design Cost in Bangladesh
The cost of penthouse interior design in Bangladesh depends on the size of the property, the scope of work, the materials selected, the amount of custom furniture, and the complexity of the design. A project focused on selected rooms will have different requirements from a complete interior fit-out covering the entire penthouse.
Important cost factors include:
- Property size and layout: Larger spaces and complex layouts can require more design work, materials, and labour.
- Furniture and cabinetry: Custom wardrobes, kitchen cabinets, media units, and built-in storage affect the overall budget.
- Materials and finishes: Flooring, wall treatments, countertops, fittings, and decorative finishes vary in price and durability.
- Lighting and technology: Additional lighting features, smart controls, and integrated systems can increase project costs.
- Terrace and bathroom requirements: Outdoor finishes, waterproofing, plumbing, and other technical work may require specialist assessment.
- Existing site conditions: Renovation, repair, electrical changes, and plumbing modifications can affect both cost and schedule.
For a useful estimate, prepare the property floor plan, a list of required rooms, reference images, and an approximate budget. Ask for a clear quotation that identifies the included work, material specifications, exclusions, payment terms, and expected schedule. Circle Interior Ltd can discuss the project requirements and determine an appropriate scope before pricing is finalized.
Why Choose Circle Interior Ltd for Penthouse Interior Design?
Choosing an interior design company involves more than comparing decorative concepts. Homeowners should consider how well the designer understands their needs, communicates design decisions, coordinates materials, and manages the agreed project scope. A well-defined process helps keep the finished interior aligned with the approved design and budget.
Circle Interior Ltd provides interior design services for residential and other property types in Bangladesh. For a penthouse project, the design discussion can focus on the available layout, preferred style, functional requirements, material choices, and the level of customization required. The aim is to develop a coordinated interior that supports daily living while reflecting the homeowner’s preferences.
Before appointing a design company, review relevant project photographs, confirm the services included in the proposal, and clarify how design revisions, material approvals, execution, and handover will be managed. These discussions help establish realistic expectations and provide a clearer basis for comparing quotations.
Plan Your Penthouse Interior with Circle Interior Ltd
A thoughtfully designed penthouse should reflect your lifestyle while making everyday activities comfortable and convenient. Careful planning of the layout, furniture, lighting, finishes, storage, and outdoor areas can help create a consistent interior that makes effective use of the available space.
Contact Circle Interior Ltd to discuss your penthouse interior design requirements in Bangladesh. Share your floor plan, preferred style, project priorities, and approximate budget to begin planning a solution suited to your property.