
































Customized Reception Front Desk Interior Design Services
Every business has different reception requirements. A corporate office may need a formal reception counter and branded background, while a clinic may prioritize organized visitor movement and easy communication. The design should reflect the organization’s identity while ensuring that the space works efficiently for employees and visitors.

Office Reception Counter Design


The reception counter is the focal point of many reception areas. Its size, shape, height, finish, and position should suit the room layout and the tasks performed by reception staff. A properly planned counter provides enough space for a computer, telephone, documents, and other essential equipment without making the entrance feel crowded.
Custom reception counters can be designed in straight, L-shaped, curved, or other suitable configurations. The right option depends on the available space, the number of staff members, visitor interaction, and the overall interior concept. Storage compartments and cable management should be considered during the design stage to maintain an organized working surface.

Reception Backdrop and Brand Wall Design
The wall behind the reception counter can communicate a company’s identity through its logo, brand colours, materials, lighting, and selected decorative elements. A well-composed backdrop creates a clear visual focal point without distracting visitors or overwhelming the space.

Depending on the brand and budget, the design may incorporate a logo panel, textured wall finishes, wood-look surfaces, stone-inspired materials, decorative panels, or integrated lighting. The logo should be positioned for good visibility from the entrance and waiting area. Materials and finishes should also be selected with cleaning, durability, and long-term appearance in mind.
Reception Waiting Area Design


A comfortable waiting area helps visitors feel welcome while they wait for appointments or meetings. Seating should be arranged according to the available space, expected visitor numbers, and the type of business. A small office may need a compact bench or a few individual chairs, while a larger corporate reception may accommodate sofas and additional seating.
The arrangement should maintain a clear path between the entrance, reception counter, meeting areas, and other destinations. Suitable side tables, plants, artwork, and coordinated finishes can improve the atmosphere without reducing usable space. The waiting area should remain easy to maintain and comfortable for the people who use it.
Reception Storage and Workstation Planning

Reception staff need a practical work area to manage calls, visitor information, appointments, documents, and other administrative tasks. Drawers, cabinets, shelves, and concealed storage can help keep frequently used items accessible while maintaining a neat appearance.
The counter should provide suitable space for necessary equipment and allow staff to work comfortably. Power points, data connections, cable routes, and equipment positions should be planned before furniture installation. This helps reduce visible wires and avoids unnecessary modifications after the reception area is completed.
Key Elements of a Professional Reception Area


A well-designed reception involves more than choosing an attractive desk. The counter, backdrop, lighting, seating, flooring, signage, and circulation should work together as a coordinated environment. Planning these elements as a complete space helps create a consistent impression while supporting everyday use.
Space Planning and Visitor Flow
Reception layout planning determines how visitors enter, approach the counter, wait, and move toward their destination. The design should prevent the counter or waiting furniture from obstructing doors, corridors, emergency routes, or access to other office areas.
In a compact reception, efficient furniture placement and suitable storage can help preserve open floor space. Larger entrances may need distinct zones for reception, waiting, visitor registration, and circulation. The final arrangement should reflect the building layout and the organization’s actual visitor management process.
Lighting Design for Reception Areas

Lighting affects how the reception looks and how comfortably people can use it. General lighting should provide adequate visibility, while focused lighting can support reception work and highlight selected architectural details. Decorative pendants, wall lights, recessed fixtures, or concealed LED lighting may be considered according to the design concept.
The lighting plan should also consider reflections on screens, glare on glossy surfaces, and the visibility of the company logo. Where natural light is available, window treatments and furniture placement can help manage brightness and privacy. Energy-efficient fixtures may be suitable when their light quality and maintenance requirements meet the project’s needs.
Colour Schemes and Material Selection
Reception colours and materials should reflect the company’s identity and the atmosphere it wants to create. Neutral shades can establish a restrained corporate look, while selected brand colours, contrasting finishes, or decorative textures can introduce character. The colour scheme should remain coordinated across the reception counter, wall, flooring, furniture, and signage.
Material selection should consider durability, cleaning, appearance, and cost. Reception spaces often experience frequent contact and regular foot traffic, so counter surfaces, flooring, and furniture finishes should suit their intended use. A material that looks attractive in a sample may perform differently under daily conditions, making practical evaluation important before final approval.
Branding, Signage, and Display Features

Branding helps visitors identify the business and understand its professional identity. A clearly visible logo, company name, and suitable directional signage can make the reception easier to navigate. The design should provide enough contrast for readability and avoid placing important information behind furniture or decorative elements.
Some businesses may also use display shelves, digital screens, certificates, product samples, or selected company photographs. These features should support a clear purpose rather than overcrowd the background. The most effective reception displays communicate relevant information while preserving a clean, organized appearance.
Privacy, Accessibility, and Security
Reception design should consider the needs of different visitors and staff members. Counter placement, seating, entrance width, and circulation paths should be reviewed to support convenient access. Where required, the design should accommodate visitors with mobility needs and comply with applicable building and accessibility requirements.
Some organizations also need controlled visitor access, discreet security arrangements, or separation between public and staff-only areas. These requirements can influence the reception counter’s position, the waiting layout, and the placement of access-control equipment. Security features should be coordinated with the relevant building and operational requirements while maintaining a welcoming environment.
Reception Desk Designs for Different Business Needs
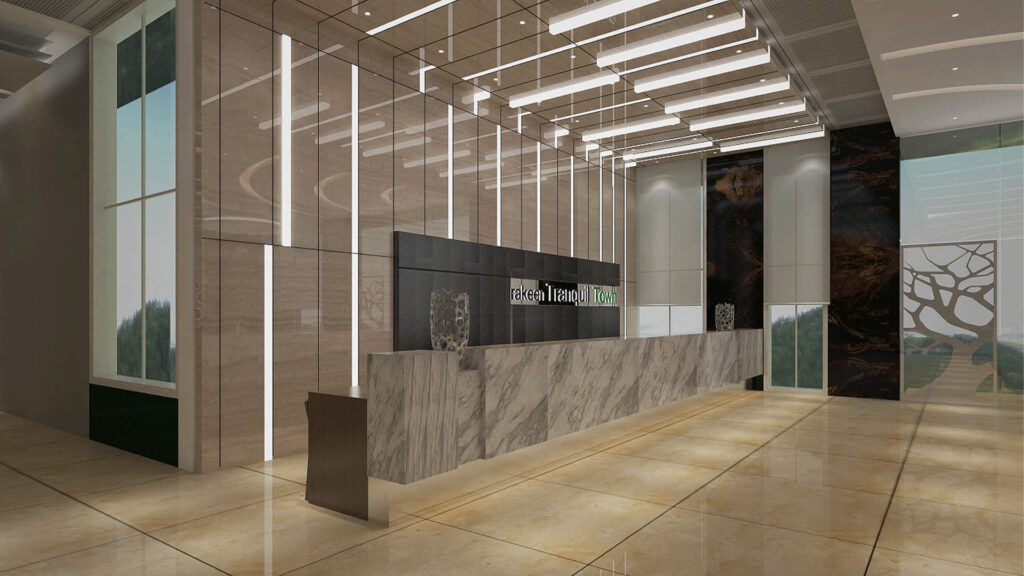
The right reception counter depends on the room dimensions, visitor traffic, working requirements, and visual identity of the organization. Selecting a design based only on appearance may create problems with circulation, storage, or staff comfort. The counter style should therefore be evaluated alongside the complete reception layout.
Modern Minimalist Reception Desk
A minimalist reception desk uses clean lines, simple forms, and a restrained material palette. It can work well in offices that prefer an uncluttered and contemporary appearance. Concealed storage, discreet cable routes, and a coordinated backdrop help maintain the design’s simplicity.
L-Shaped Reception Counter
An L-shaped counter can separate visitor-facing interaction from the reception staff’s working area. It may provide additional surface space and storage opportunities, depending on its dimensions. The layout should be measured carefully so the counter does not block circulation or dominate a small entrance.
Curved and Feature Reception Counters
Curved counters can create a distinctive focal point and soften the appearance of a large or angular reception area. Their suitability depends on the available floor space, construction requirements, and budget. The design should preserve practical working surfaces and ensure visitors can approach the counter comfortably.
Compact Reception Desk for Small Offices
A compact reception desk can help smaller businesses maintain a professional entrance without sacrificing too much usable floor space. A simple counter with integrated storage and a carefully planned backdrop may be sufficient for a small office or studio. Wall-mounted shelves, appropriately sized seating, and a clear circulation path can further improve the layout.
Custom Reception Desk with Integrated Branding

A branded reception counter can combine the desk, company logo, selected finishes, and backdrop into a coordinated design. This approach can be suitable for businesses that want the reception to reinforce a distinct visual identity. The design should maintain clear branding and practical functionality rather than adding decorative features that interfere with daily work.
Reception Interior Design for Different Industries
The design priorities of a reception area vary according to the business. Visitor volume, privacy requirements, waiting times, equipment, and the type of service provided all influence the layout. Circle Interior Ltd can discuss these factors when developing a design brief for a specific organization.
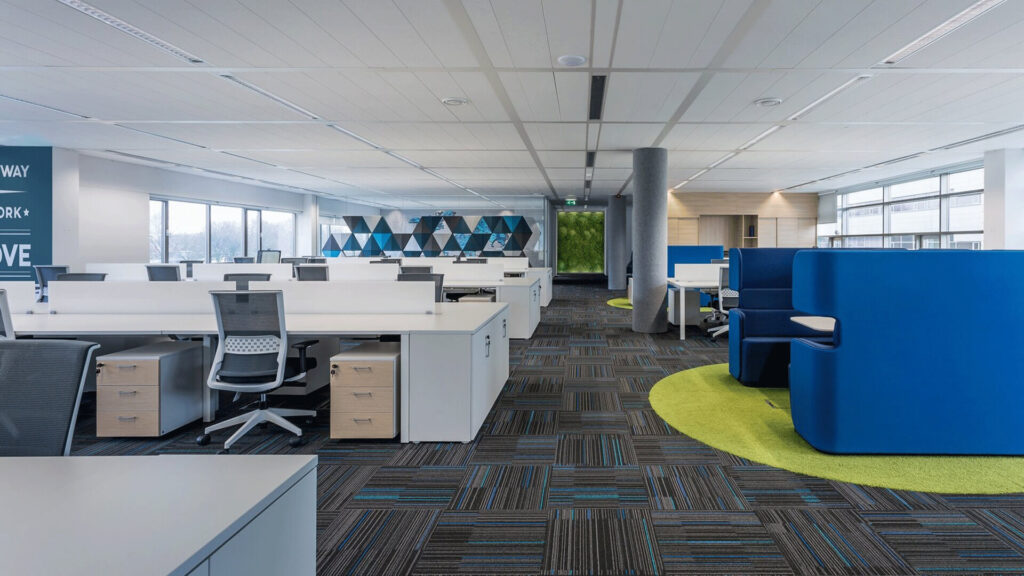
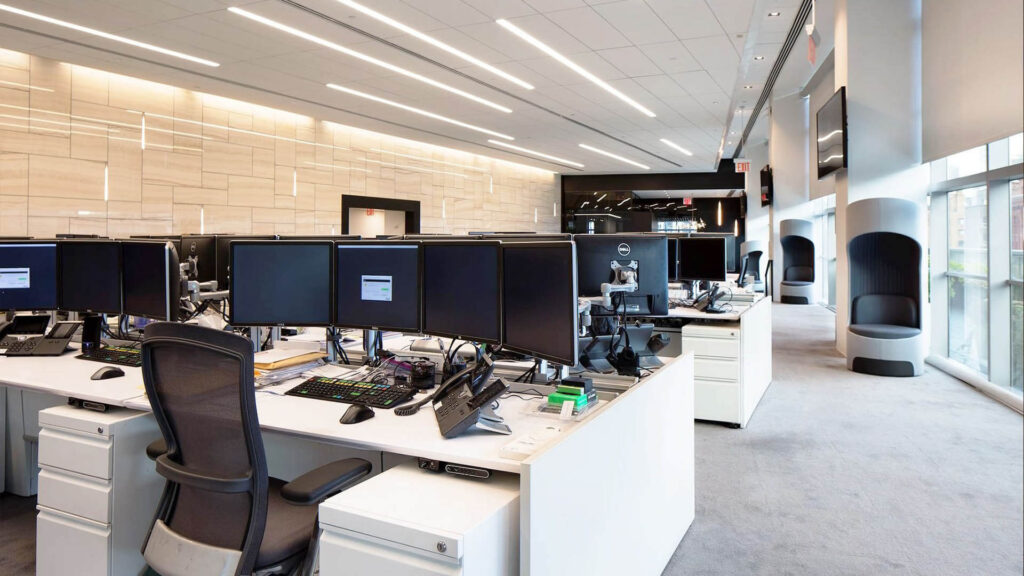
Corporate Office Reception Design
Corporate reception areas often need to communicate professionalism and make it easy for visitors to identify where to go. A well-positioned counter, company logo, suitable waiting seats, and clear meeting-room directions can support an organized arrival experience. The style may be formal, modern, minimalist, or aligned with the company’s existing office interior.

Clinic and Diagnostic Centre Reception Design
Healthcare reception areas require particular attention to privacy, visitor movement, and practical service access. The layout may need to accommodate registration, waiting, information displays, and movement toward consultation or diagnostic areas. Materials should be easy to maintain, and any layout should comply with the relevant healthcare, safety, and accessibility requirements.

Hotel and Hospitality Reception Design
Hospitality reception areas often need to accommodate visitor enquiries, check-in activities, waiting, and luggage or personal belongings. The counter height, working surface, circulation, lighting, and seating should reflect the property’s service model. Finishes and decorative details can help establish the intended atmosphere while remaining suitable for regular use.
Showroom and Retail Reception Design
A showroom reception can help visitors locate staff, ask questions, or access product information. The counter should be visible from the entrance without obstructing product displays or customer circulation. Selected branding, display features, and coordinated lighting can connect the reception area to the wider showroom design.
Our Reception Front Desk Interior Design Process
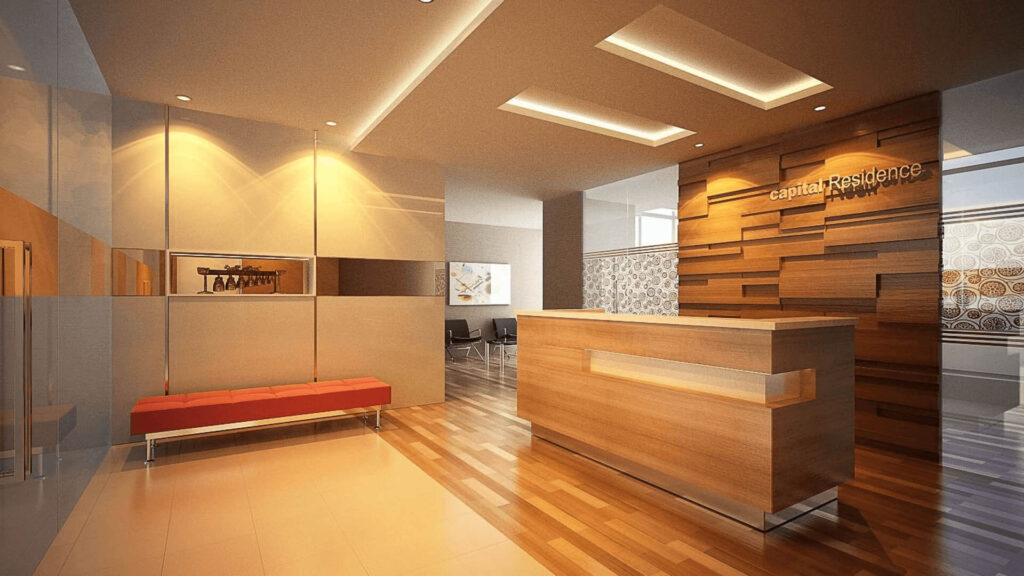
A structured process helps turn the business’s requirements into a practical design and an agreed implementation plan. The specific deliverables depend on the project’s scope and should be confirmed before work begins.
- Consultation and requirement analysis: Discuss the business type, visitor needs, preferred style, brand identity, available space, and approximate budget.
- Site assessment and measurement: Review the entrance, existing layout, structural conditions, services, and circulation requirements.
- Concept and layout development: Plan the reception counter, waiting area, backdrop, storage, lighting, and other required elements.
- Material and furniture selection: Review suitable counter finishes, seating, lighting fixtures, decorative features, and storage options.
- Design approval and quotation: Confirm the design direction, scope of work, specifications, exclusions, and expected schedule.
- Execution and coordination: Complete the agreed work with appropriate coordination and checks against the approved design.
- Final review and handover: Review the completed reception area and address outstanding items according to the agreed handover process.
Clear communication at each stage helps ensure the design reflects the organization’s requirements and that project decisions are understood before implementation.
Reception Interior Design Cost in Bangladesh
The cost of reception front desk interior design in Bangladesh depends on the size of the area, counter dimensions, materials, customization, lighting, branding, furniture, and the extent of installation work. A standalone reception counter generally has a different scope from a complete reception area that includes flooring, wall treatments, ceiling work, seating, electrical adjustments, and decorative finishes.
The following factors should be considered when preparing a budget:
- Reception counter size and design: Straight, L-shaped, curved, and bespoke counters have different material and fabrication requirements.
- Materials and finishes: Laminates, wood-based finishes, stone-inspired surfaces, glass, metal details, and other materials vary in price and maintenance needs.
- Branding and backdrop: Logo panels, decorative wall treatments, signage, and integrated lighting can affect the total cost.
- Furniture and storage: Visitor seating, side tables, cabinets, and built-in storage add to the project scope.
- Lighting and electrical work: New fixtures, wiring, power points, and equipment connections may require additional work.
- Existing site conditions: Renovation, repairs, demolition, or modifications to the current layout can influence the quotation.
For a more accurate estimate, share the reception area’s measurements, photographs or floor plan, preferred design references, and budget range with the design team. Request a quotation that clearly identifies materials, fabrication, installation, exclusions, and expected completion time. This makes it easier to compare options and decide which features should receive priority.
Why Choose Circle Interior Ltd for Reception Front Desk Interior Design?
Choosing a reception interior design company requires consideration of both design quality and practical project delivery. The company should understand the business’s requirements, provide a clear design proposal, explain material options, and communicate the agreed scope and cost before implementation.
Circle Interior Ltd provides interior design services for commercial and other property types in Bangladesh. For reception projects, the design discussion can focus on the counter layout, brand presentation, visitor seating, lighting, storage, and the connection between the entrance and the wider workplace. The goal is to develop a reception environment that reflects the business while supporting daily operations.
Before confirming a project, review relevant completed work, clarify which services are included, and confirm the arrangements for revisions, materials, installation, and handover. These steps help establish clear expectations and provide a practical basis for evaluating the proposed solution.