











What Makes Managing Director Room Design Different?
A managing director’s office must accommodate several responsibilities within one carefully planned environment. The room may need to support focused computer work, confidential conversations, presentations, discussions with senior employees, and meetings with external stakeholders. These activities require a different level of planning from a standard manager’s cabin.
The design should establish a clear relationship between the executive desk, visitor seating, storage, presentation equipment, and circulation space. Materials and decorative features should reinforce the organization’s identity without making the room unnecessarily elaborate. A successful MD room combines professional appearance with practical decisions that support leadership activities.
Our Managing Director Room Interior Design Services
Circle Interior Ltd can help businesses plan and develop MD room interiors according to their requirements. The project scope may include design consultancy, layout planning, customized furniture, lighting, wall and ceiling treatments, storage, partitions, and execution where agreed.
Executive Workspace Planning
The executive workspace should make daily responsibilities easier to manage. We consider the position of the main desk, computer equipment, document storage, visitor access, and nearby windows or doors before developing the layout.


A well-positioned desk should provide comfortable working space without obstructing circulation. The arrangement should also consider screen glare, access to electrical outlets, and the managing director’s preferred interaction with visitors. These practical decisions help create a workspace that feels organized and supports focused work.
Executive Desk and Furniture Design


The executive desk is often the main focal point of an MD room. Its dimensions, materials, storage features, and position influence both the appearance and functionality of the office.

Furniture planning can include a main executive desk, ergonomic chair, visitor chairs, side tables, bookshelves, filing cabinets, and customized storage. The design should balance visual presence with everyday comfort. Rather than selecting furniture solely for its size or finish, the specifications should reflect the room’s dimensions, work requirements, and intended budget.
Executive Meeting and Visitor Area

Managing directors frequently meet clients, business partners, department heads, and other stakeholders. A comfortable visitor area supports these interactions and helps the room serve more than one purpose.




Depending on available space, the design may include guest chairs beside the desk, a compact discussion table, or a separate sofa arrangement. Furniture should allow people to enter and move comfortably without disturbing the main work area. Where presentations are common, the layout should also account for screen visibility and convenient access to supporting equipment.
Wall Features, Ceiling Design, and Finishes







Wall panels, feature walls, coordinated ceiling details, and selected decorative elements can give an MD room a distinctive executive character. Wood textures, neutral finishes, glass details, and carefully chosen accent materials can create a refined appearance.

The appropriate combination depends on the company brand, existing office design, maintenance expectations, and budget. A feature wall behind the desk may provide a strong visual focus, while restrained ceiling details and coordinated flooring help maintain consistency. Durable materials and quality installation are especially important for surfaces that experience regular use.
Lighting and Technology Integration
An MD room may require lighting for focused work, private discussions, presentations, and video conferencing. A layered lighting plan can combine general illumination with desk lighting and selected accent fixtures.
Technology should be considered during layout planning. Screen placement, video-call backgrounds, power outlets, network access, charging points, and cable management should align with the furniture arrangement. If the managing director frequently holds virtual meetings, lighting, camera position, background appearance, and noise control deserve particular attention.
Executive Storage and Document Management
Managing directors may need to access reports, contracts, financial documents, and other business records throughout the day. Storage should be convenient while supporting confidentiality and keeping the room visually organized.


Built-in cabinets, lockable drawers, shelves, and concealed storage can accommodate different document types and office equipment. The layout should separate frequently used materials from items that need secure storage. Planning storage early also reduces the risk of adding mismatched cabinets after the main furniture has been installed.
Essential Design Considerations for an MD Room
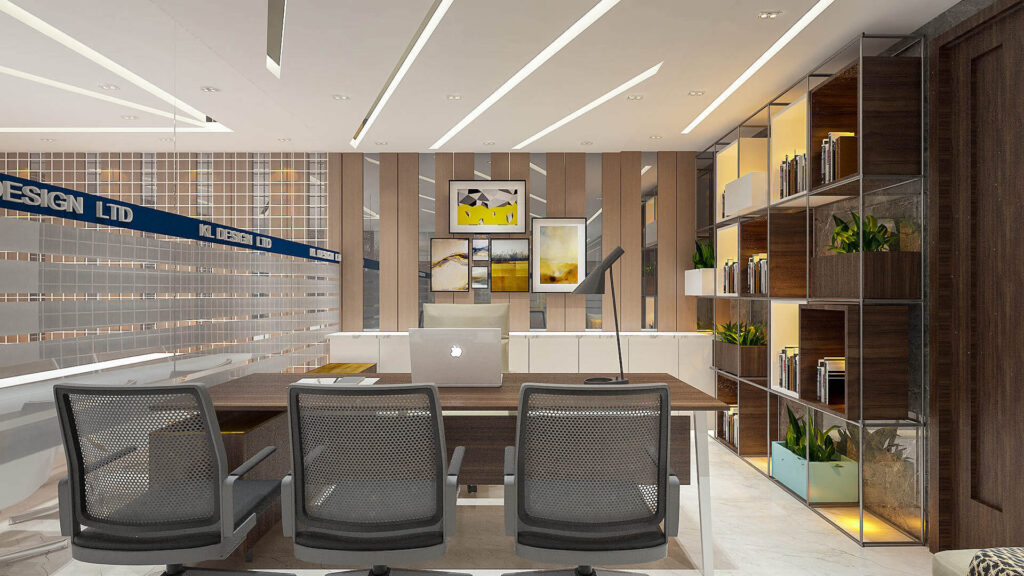
An executive office works best when its appearance is supported by careful planning. Before selecting decorative finishes, businesses should consider how the managing director uses the room, who visits it, and what level of privacy is necessary.
Balance Privacy and Accessibility

An MD room may need to remain accessible to colleagues while protecting sensitive conversations. Solid walls and suitable doors can provide greater acoustic separation, while glass partitions can maintain visual openness in some office layouts.
The correct solution depends on the building and the confidentiality requirements. Ordinary glass partitions do not automatically provide sound privacy. Acoustic treatments, door seals, suitable partition systems, and thoughtful placement may be necessary for sensitive discussions.
Design for Leadership Workflow
The layout should support the managing director’s daily sequence of activities, including reviewing documents, attending calls, meeting employees, and receiving visitors. Essential items should remain easy to reach, while furniture should not obstruct movement between the desk, entrance, storage, and discussion area.
For rooms with frequent presentations, the design should allow visitors to view the screen comfortably. For offices used primarily for focused work, reducing distractions and providing practical document storage may take priority. The layout should follow actual working requirements rather than a generic executive-office template.
Support Comfort and Ergonomics
An executive office should provide a suitable working posture, adequate legroom, and comfortable seating. Desk dimensions, chair adjustability, monitor positioning, and task lighting all influence the usability of the workspace.
Comfort also depends on temperature, ventilation, daylight, and control of distracting noise. In Bangladesh, material selection should account for humidity and maintenance conditions, particularly around cabinetry, furniture edges, and other surfaces exposed to changing indoor conditions.
Modern MD Room Interior Design Ideas
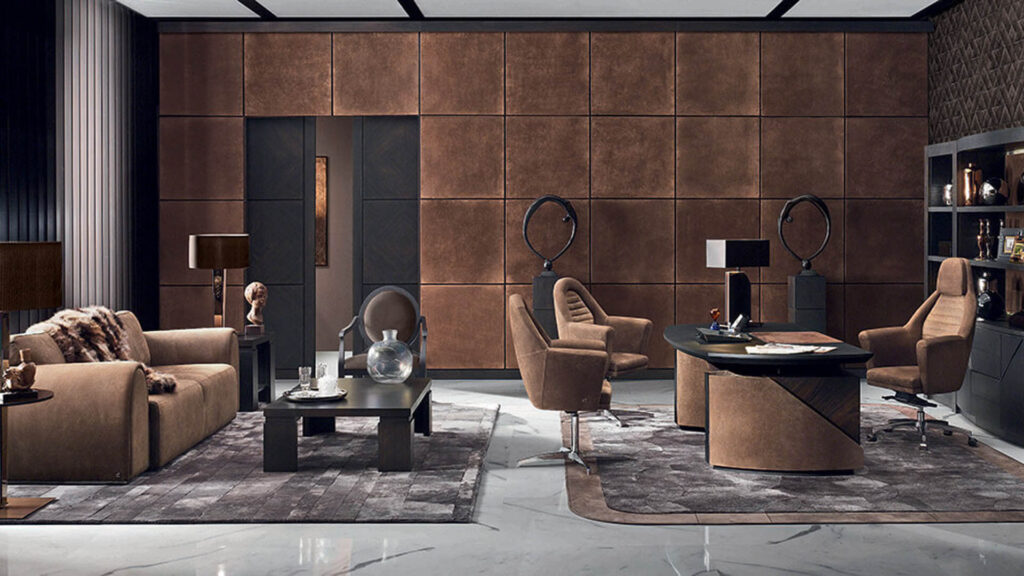
The most suitable design style depends on the company’s identity, the managing director’s preferences, and the desired atmosphere. A premium-looking room does not necessarily require excessive decoration; coordinated materials, good proportions, and practical furniture can produce a refined result.
Contemporary Corporate MD Room








A contemporary corporate MD room uses clean lines, coordinated finishes, modern executive furniture, and balanced lighting. Glass details, subtle wall panels, and carefully selected accent colours can create a professional appearance consistent with the wider office.
This style is suitable for organizations that want a modern executive workspace without making the room feel overly formal. It also provides flexibility when coordinating the MD room with reception areas, meeting rooms, and general office interiors.
Minimalist Executive Office




A minimalist MD room prioritizes essential furniture, clear surfaces, functional storage, and restrained decoration. Neutral colours, simple cabinetry, and well-planned lighting help maintain a calm working environment.
This approach can be useful when the room has limited floor space or when the company prefers a clean corporate identity. Its success depends on thoughtful furniture selection and sufficient storage rather than simply removing decorative features.
Premium Modern MD Room






A premium modern design may incorporate refined wood finishes, high-quality furniture, distinctive wall treatments, and carefully selected lighting fixtures. The objective is to create a polished environment suitable for executive work and important business meetings.
Premium design should remain proportional to the room and the company’s budget. Investing in frequently used furniture, durable finishes, and quality hardware can be more valuable than adding expensive decorative elements that provide little practical benefit.
Warm and Welcoming Executive Office





A warm contemporary office combines professional furniture with natural textures, comfortable visitor seating, and softer colours. Wood tones, subtle artwork, greenery, and balanced lighting can make the room feel approachable without losing its executive character.
This style can suit organizations where the managing director regularly interacts with employees and external partners. It helps create an environment that feels both professional and comfortable.
Materials, Colours, Lighting, and Finishes
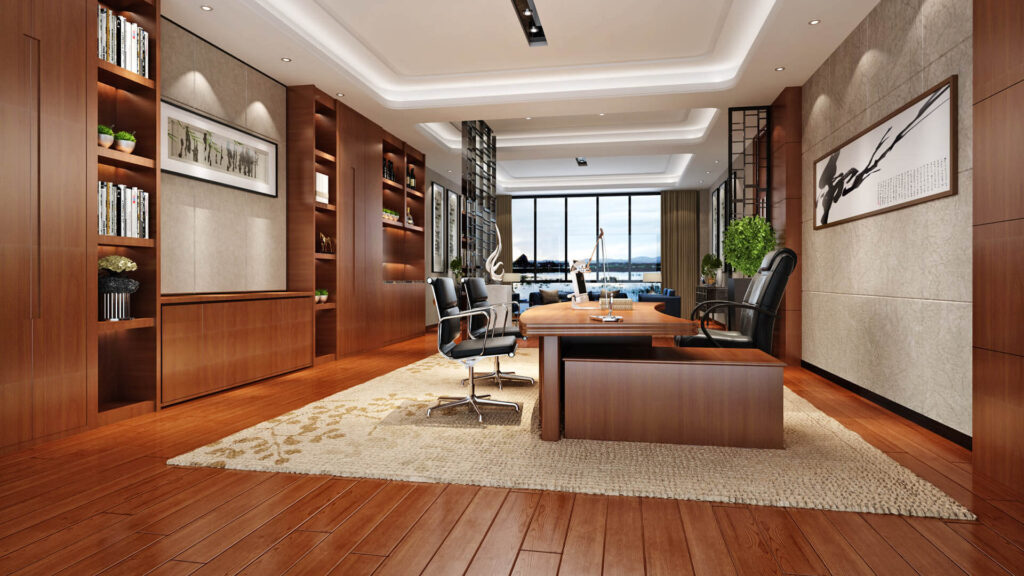
Material choices affect the visual character, durability, and maintenance requirements of an MD room. Laminates, veneer finishes, metal accents, glass, paint, and suitable flooring can all contribute to the design, depending on the selected concept and budget.
Neutral shades such as beige, white, grey, and natural wood tones provide a flexible foundation. Company colours can be introduced through selected panels, artwork, or decorative details. Using a coordinated palette helps prevent the room from appearing visually crowded.
Lighting should combine sufficient illumination for work with suitable conditions for meetings and presentations. Daylight, window treatments, glare control, and ventilation should be considered alongside artificial lighting. In Bangladesh’s humid climate, material suitability and installation quality are important for maintaining furniture and finishes over time.
MD Room Interior Design Cost in Bangladesh
The cost of managing director room interior design in Bangladesh depends on the room’s size, furniture specifications, material quality, lighting, electrical requirements, partitions, and amount of execution work. A room that requires mainly furniture and decorative upgrades will have a different budget from a complete executive-office fit-out involving custom cabinetry, new finishes, and technical installations.
The most useful way to establish a budget is to define the project scope before choosing materials. Important cost factors include:
- Room dimensions and layout: The area available and complexity of the proposed arrangement.
- Executive furniture: Desk dimensions, seating, customized cabinetry, hardware, and storage.
- Finishes: Wall panels, ceiling details, flooring, and decorative surfaces.
- Lighting and electrical work: Fixtures, outlets, cable management, and equipment connections.
- Privacy and technology: Partition systems, acoustic measures, presentation screens, and conferencing equipment.
- Existing conditions: Repairs, dismantling, preparation, and other renovation requirements.
There is no single price that accurately represents every MD room project. Circle Interior Ltd can assess the requirements and prepare a quotation based on the agreed scope, specifications, and budget. Businesses should confirm which materials, services, installations, and finishing items are included before approving the project.
Why Choose Circle Interior Ltd for MD Room Design?
Circle Interior Ltd provides interior design services for commercial and residential spaces in Bangladesh. The company’s website highlights its design and construction experience, project work, and client feedback. For a managing director’s office, the priority is to translate these capabilities into a workspace that meets the organization’s specific leadership and operational requirements.
A well-defined brief helps align the design with the company’s identity, working practices, privacy requirements, and budget. Businesses should review relevant portfolio examples, discuss the proposed materials, and clarify the project scope before execution. Genuine project photographs and documented examples can help demonstrate how the design team approaches executive workspaces.
The final design should combine professional presentation with practical everyday use. By prioritizing layout, furniture comfort, storage, technology, and suitable finishes, the project can create an MD room that supports leadership responsibilities while fitting the wider corporate environment.
Plan Your Managing Director Room with Circle Interior Ltd
A well-designed MD room supports leadership activities, provides a comfortable setting for important meetings, and reflects the company’s professional identity. Careful planning of furniture, privacy, lighting, storage, technology, and finishes helps create an executive workspace that is both functional and visually cohesive.
Contact Circle Interior Ltd to discuss your managing director room interior design project in Bangladesh. Share your room dimensions, preferred style, functional requirements, and estimated budget to begin planning a workspace tailored to your organization.