





Why Is Good Manager Room Interior Design Important?
A manager’s room serves as a dedicated workspace for planning, supervising employees, reviewing reports, conducting discussions, and making operational decisions. Its interior should support these responsibilities while maintaining a professional appearance consistent with the wider office environment.
Effective manager room interior design helps organize furniture, improve movement around the room, reduce unnecessary distractions, and provide suitable space for visitors. Thoughtful planning also helps businesses use their available office area efficiently instead of filling it with oversized furniture or unnecessary decorative elements.
A professionally designed manager cabin can provide several practical advantages:
- Better work organization: Dedicated areas for computer work, documents, storage, and meetings help maintain an orderly environment.
- Improved comfort: Ergonomic seating, appropriate desk dimensions, and suitable lighting support everyday work.
- Professional presentation: Coordinated finishes, furniture, and company branding create a consistent corporate image.
- Greater privacy: Suitable partitions, acoustic treatments, and storage arrangements support confidential conversations.
- Efficient space utilization: Carefully selected furniture and clear circulation make the room easier to use.
The most effective design balances these benefits according to the manager’s responsibilities, the available space, and the company’s operating requirements.
Our Manager Room Interior Design Services
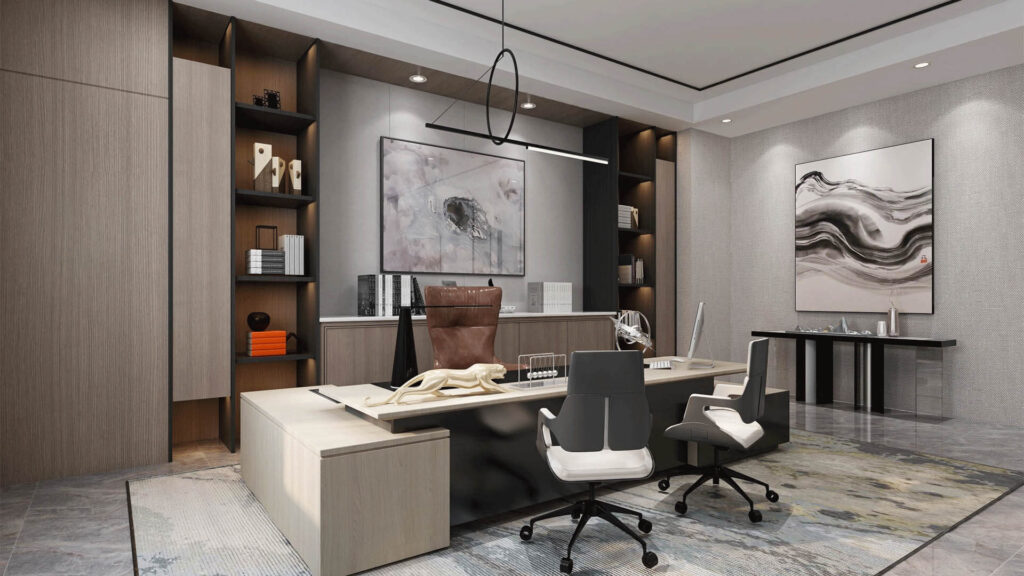
Circle Interior Ltd develops manager room interiors around the specific needs of each business. The design may involve a new office fit-out, a renovation of an existing cabin, or an upgrade to furniture, lighting, and finishes. The scope is established through consultation and adjusted to the property’s condition and the client’s requirements.
Manager Room Space Planning and Layout Design
Space planning determines how the manager’s desk, visitor seating, storage, and other essential elements fit within the room. The layout should allow comfortable movement between the entrance, work area, cabinets, and meeting seats without creating unnecessary obstructions.
We consider room dimensions, door swings, windows, electrical points, and the manager’s daily activities before recommending a layout. A compact cabin may require a straightforward arrangement with a desk and two visitor chairs, while a larger room may accommodate a separate discussion area. The aim is to make every part of the room purposeful and accessible.
Manager Desk and Ergonomic Furniture Design
The manager’s desk is often the main functional and visual element of the room. Its size, position, storage capacity, and relationship with the visitor seating should suit the manager’s work routine rather than simply follow a decorative trend.
Our furniture planning can include managerial desks, ergonomic office chairs, visitor chairs, side tables, filing cabinets, bookshelves, and customized storage units. Chair adjustability, desk height, monitor positioning, and adequate legroom should be considered to support comfortable working postures. Coordinating furniture finishes also helps the room maintain a consistent appearance.
Visitor Seating and Discussion Areas
Managers frequently meet employees, suppliers, clients, and other colleagues. A dedicated visitor area makes these discussions more comfortable and helps separate conversations from the main desk workspace.
Depending on the room’s dimensions, the design may include two guest chairs, a small discussion table, or a compact sofa arrangement. Seating should leave enough room for people to enter, sit down, and move around comfortably. In smaller cabins, carefully positioned visitor chairs may provide the necessary meeting space without requiring a separate conference table.
Wall, Ceiling, and Floor Design
Wall treatments, ceiling details, and flooring contribute to the room’s professional character. Options can include decorative wall panels, wood-look finishes, painted feature walls, glass elements, suitable flooring, and understated ceiling details.
The right combination depends on the company’s brand identity, existing office design, maintenance expectations, and budget. A restrained feature wall behind the desk can establish a focal point, while coordinated flooring and furniture finishes help the space feel complete. Materials should be selected for durability and ease of cleaning, particularly in offices that receive frequent visitors.
Lighting and Electrical Planning
Good lighting supports document reading, computer work, meetings, and video calls. A manager room may combine general lighting with task lighting at the desk and accent lighting for selected architectural features.
Window placement and daylight should be considered to reduce screen glare. Electrical outlets, network connections, display screens, and charging points should be coordinated with the furniture layout. Where appropriate, energy-efficient LED fixtures and convenient lighting controls can help make the workspace more practical.
Storage and Document Organization
A manager’s room may need to accommodate files, reports, stationery, office equipment, and confidential documents. Storage should provide sufficient capacity without occupying excessive floor space or making important items difficult to access.
Built-in cabinets, lockable drawers, shelves, and compact filing units can be incorporated into the design. Frequently used materials should remain accessible, while sensitive documents should be stored securely. The storage arrangement should also account for future needs so that the room does not become cluttered as the business grows.
Glass Partitions and Privacy Solutions
Glass partitions can help define a manager cabin while maintaining visual continuity with the wider office. Clear glass allows daylight to pass through, while frosted or patterned glass can provide additional visual privacy where required.
Acoustic privacy requires separate consideration because ordinary glass partitions do not necessarily prevent conversations from being heard outside the room. Depending on the level of confidentiality needed, suitable partition systems, door seals, acoustic materials, and room arrangements may be necessary. The design should balance openness, privacy, and the organization’s operational requirements.
Essential Elements of a Functional Manager Room
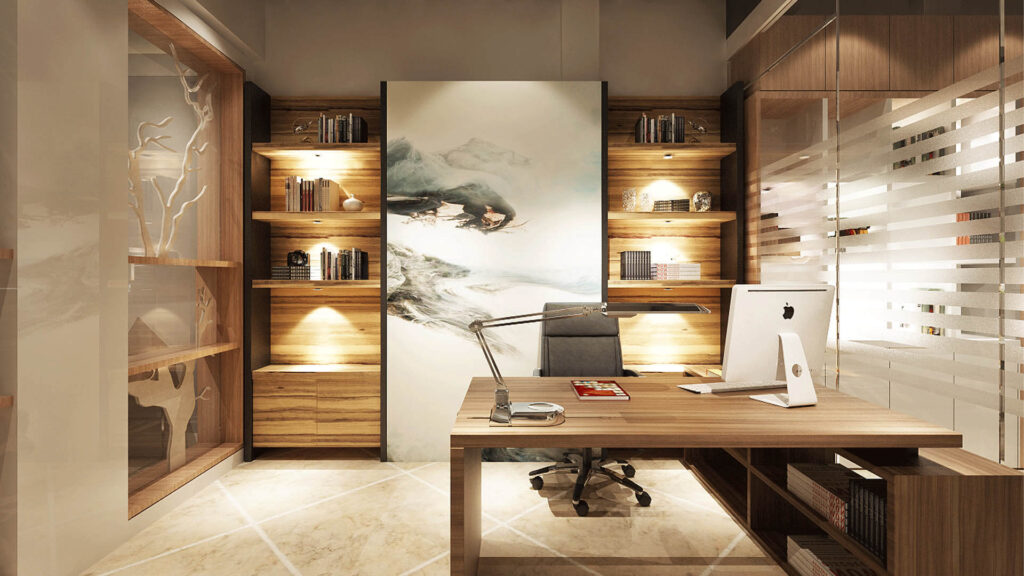
A successful manager room brings together furniture, technology, storage, lighting, and branding in a coordinated layout. These elements should be selected according to the manager’s actual work rather than added simply for appearance.
Technology Integration
Modern manager cabins may require computers, monitors, printers, video-conferencing equipment, and reliable network connections. Cable management, conveniently positioned power outlets, and suitable display placement help keep the workspace organized.
For managers who regularly conduct virtual meetings, the design should also consider camera positioning, background appearance, lighting, and background noise. Smart lighting or automated controls can be incorporated when useful, but technology should remain straightforward to operate and maintain.
Corporate Branding and Colour Coordination
A manager’s office can reflect the company’s identity through coordinated colours, a discreet logo, branded artwork, or selected displays. These details can reinforce consistency with the reception area, meeting rooms, and general office interior.
The colour scheme should support the intended atmosphere. Neutral shades such as white, grey, beige, and natural wood tones can provide a professional foundation, while a carefully chosen brand colour adds distinction. Avoiding excessive decorative elements helps maintain a focused and organized environment.
Acoustics, Comfort, and Ventilation
Noise from adjacent workstations, corridors, and meeting areas can interrupt concentration. Furniture placement, suitable acoustic materials, door selection, and appropriate partition systems can help manage distractions.
Lighting, ventilation, temperature control, and comfortable seating should also be considered together. In Bangladesh’s climate, ventilation and moisture-resistant material choices are particularly relevant to long-term comfort and maintenance. The final specification should reflect the building’s existing systems and the conditions of the individual office.
Modern Manager Room Design Ideas
The right style depends on the organization’s culture, the manager’s preferences, and the amount of space available. These design approaches can be adapted to corporate offices, small businesses, professional firms, and growing companies in Bangladesh.
Modern Corporate Manager Room
A modern corporate manager room uses clean lines, coordinated furniture, restrained colours, and practical storage. Glass partitions, simple wall panels, contemporary lighting, and a well-positioned desk can create a professional environment without making the room feel overly formal.
This approach suits businesses that want a consistent appearance across their office. It also makes it easier to coordinate the manager’s room with the reception, workstations, and meeting spaces.
Minimalist Manager Cabin
A minimalist design prioritizes essential furniture, clear surfaces, and uncluttered storage. A compact desk, ergonomic chair, a small visitor seating arrangement, and built-in cabinets may be sufficient for many management roles.
This style is particularly useful when floor space is limited. Instead of adding multiple decorative features, the design relies on good proportions, useful storage, and a restrained colour palette.
Premium Manager Room Design
A premium manager room can incorporate richer wood finishes, refined wall treatments, executive furniture, carefully selected lighting, and a coordinated visitor area. The objective is to create a polished workspace that communicates professionalism while remaining comfortable for daily use.
Premium design does not require every surface to use an expensive material. Selective use of higher-quality finishes in prominent areas can produce a cohesive result while keeping the overall budget under control.
Warm Contemporary Manager Office
A warm contemporary interior combines modern furniture with natural textures, soft neutral colours, and comfortable seating. Wood-look surfaces, fabric chairs, indoor plants, and balanced lighting can create a welcoming environment for everyday discussions.
This style can work particularly well in offices where managers interact frequently with employees and clients. It maintains a professional character while avoiding an unnecessarily rigid atmosphere.
Small Manager Cabin Interior Design Solutions
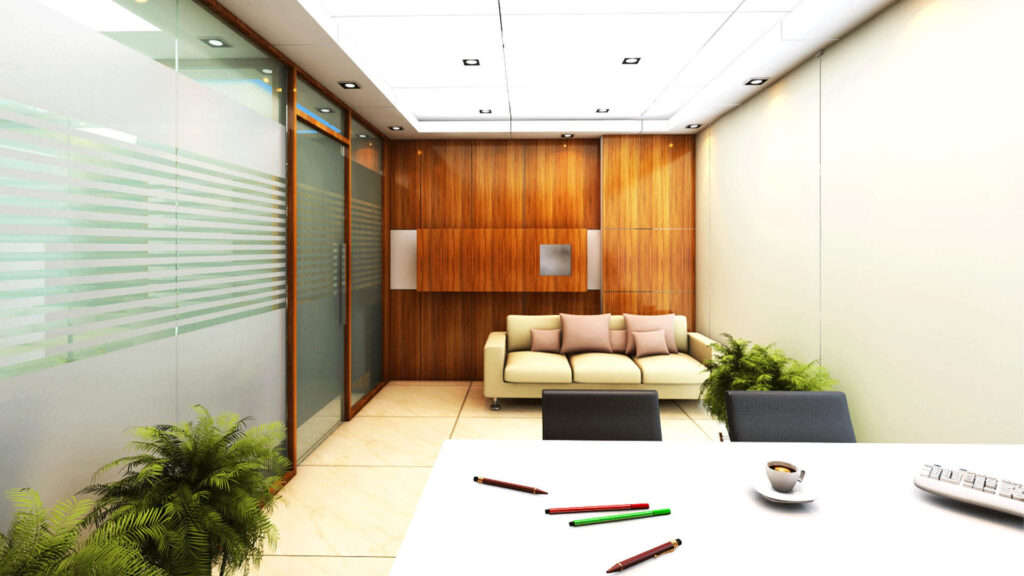
A small manager cabin can remain functional and professional when the layout is planned carefully. The priority is to provide an effective work area, essential storage, and sufficient visitor seating without restricting movement.
Several practical decisions can improve a compact manager room:
- Select a desk proportionate to the available floor area.
- Use vertical or built-in storage to reduce the need for multiple cabinets.
- Consider glass or frosted partitions when they suit the privacy requirements.
- Position visitor chairs so they do not obstruct the entrance or desk access.
- Integrate cable management to keep work surfaces and floors organized.
- Use consistent finishes and appropriate lighting to maintain visual clarity.
Before choosing furniture, assess the room’s measurements, door clearance, window positions, electrical points, and the number of visitors it needs to accommodate. A practical layout is more valuable than adding features that look attractive but interfere with daily activities.
Manager Room Interior Design Cost in Bangladesh
The cost of manager room interior design in Bangladesh depends on the room’s size, existing condition, furniture specifications, material choices, lighting requirements, and extent of execution work. A basic furniture and decoration upgrade will generally require a different budget from a complete cabin fit-out involving partitions, electrical changes, custom cabinetry, and new finishes.
An accurate quotation should be based on the actual room and agreed scope rather than a single price applied to every project. Important cost factors include:
- Room size and layout: The dimensions and complexity of the proposed arrangement.
- Furniture and carpentry: Desk specifications, chairs, cabinets, hardware, and customization.
- Materials and finishes: Wall treatments, flooring, ceiling details, and decorative surfaces.
- Electrical and lighting work: New outlets, lighting fixtures, cable routing, and equipment connections.
- Partitions and acoustic requirements: The type of partition and level of privacy required.
- Renovation needs: Existing damage, dismantling, repairs, and preparation work.
Businesses should clarify which services, materials, installations, and finishing items are included in the quotation. Circle Interior Ltd can discuss your requirements and prepare a project-specific proposal based on the agreed scope and specifications.
Our Manager Room Interior Design Process
A clear process helps keep the design aligned with the client’s requirements and reduces avoidable changes during execution.
1. Consultation and Requirement Assessment
We discuss the manager’s responsibilities, preferred design style, room size, budget, privacy needs, and visitor requirements. This establishes the project’s priorities before layout development begins.
2. Site Visit and Space Planning
The room is assessed for measurements, existing conditions, windows, doors, electrical points, and circulation. These details inform the proposed layout and help identify any practical constraints.
3. Design Concept and Visualization
The design concept brings together furniture, colours, materials, lighting, and storage. Depending on the agreed scope, drawings or 3D visualizations can help the client review the proposed arrangement before approving the design.
4. Material Selection and Quotation
Furniture finishes, lighting fixtures, partition systems, and other specifications are reviewed alongside the proposed budget. The scope, responsibilities, and expected deliverables should be confirmed before work starts.
5. Execution and Quality Review
For projects that include implementation, the agreed work is coordinated according to the approved design and specifications. Progress checks help identify inconsistencies and address installation or finishing issues.
6. Final Inspection and Handover
The completed work is reviewed against the agreed scope, with outstanding items identified for resolution. The handover should clarify the completed work and any relevant maintenance requirements.
Why Choose Circle Interior Ltd for Manager Room Interior Design?
Circle Interior Ltd provides interior design services for residential and commercial spaces in Bangladesh. The company’s existing website highlights its experience, design consultancy, construction work, and client projects. For a manager room project, the important consideration is how these capabilities translate into a solution suited to the specific office.
Our approach focuses on understanding the client’s requirements, planning the available space, coordinating furniture and finishes, and defining the project scope before execution. A well-prepared proposal helps businesses understand the intended design, material selections, and work involved.
When planning your manager cabin, review relevant portfolio examples, discuss your budget openly, and confirm the deliverables before approving the project. These steps help establish realistic expectations and support better coordination throughout the design process.
Plan Your Manager Room Interior with Circle Interior Ltd
A well-designed manager room supports focused work, organized storage, comfortable meetings, and a professional company image. The right combination of space planning, furniture, lighting, finishes, and privacy solutions can make the office more practical without unnecessary complexity.
Contact Circle Interior Ltd to discuss your manager room interior design project in Bangladesh. Share your room dimensions, preferred design style, functional requirements, and estimated budget to begin planning a workspace suited to your business.