










Professional Loft House Interior Design Services in Bangladesh
A loft house requires a thoughtful balance between open space and practical living arrangements. The absence of conventional room divisions can make a home feel spacious, but it also requires careful planning to establish comfortable areas for relaxing, sleeping, cooking, working, and entertaining.
At Circle Interior Ltd, we develop loft house interior design concepts around the property’s existing structure and the homeowner’s preferences. Our approach considers furniture placement, circulation, lighting, material selection, and storage before finalizing the design. The objective is to create an interior that looks visually appealing while remaining comfortable and practical for everyday use.
Our loft interior design services can include space planning, 2D layouts, 3D visualization, customized furniture, ceiling and lighting design, wall finishes, storage solutions, and interior execution according to the agreed project scope.
What Is Loft House Interior Design?

Loft house interior design is the planning and decoration of a residential space characterized by an open layout, flexible living zones, and, in many cases, high ceilings or mezzanine levels. The design can incorporate modern, industrial, minimalist, or warm contemporary elements, depending on the building and the homeowner’s preferences.
Unlike a conventional home layout with clearly separated rooms, a loft often uses furniture, lighting, flooring treatments, and partial partitions to define different functional areas. This approach creates visual continuity while allowing the living space to serve multiple purposes.
For homes in Bangladesh, loft design should also respond to practical conditions such as available floor area, daylight, ventilation, humidity, privacy, and maintenance requirements. A carefully planned design helps homeowners enjoy the character of loft living without sacrificing everyday comfort.
Our Loft House Interior Design Services
1. Loft Space Planning and Layout Design
Effective space planning establishes how people move through a loft and how different activities coexist. We consider the dimensions of the property, entrances, windows, existing structural elements, and furniture requirements before developing a suitable layout.
Living, dining, sleeping, and working areas can be arranged to maintain a natural flow. Furniture placement and appropriately positioned dividers can create functional zones without making the interior feel unnecessarily enclosed.
2. Living and Dining Area Design



The living and dining areas often share one open space in a loft house. A coordinated design helps these zones feel connected while giving each activity its own identity.

We can plan sofa arrangements, dining tables, TV units, feature walls, and decorative lighting according to the available area. Consistent colours and complementary materials help maintain visual harmony, while appropriately sized furniture preserves comfortable movement around the room.
3. Loft Bedroom and Private Area Design

A loft bedroom needs privacy, comfortable lighting, sufficient storage, and a clear distinction between sleeping and shared living areas. Depending on the property, this may involve a dedicated room, a partially separated sleeping zone, or an elevated sleeping platform where suitable.
Our bedroom design planning can include beds with integrated storage, wardrobes, bedside units, suitable lighting, and coordinated wall finishes. We also consider sightlines and access so that the bedroom feels comfortable without disrupting the overall openness of the home.
4. Customized Furniture and Storage Solutions
Storage can become challenging when a loft has limited floor space or an unconventional layout. Customized furniture helps use available areas efficiently while keeping everyday belongings organized.

Possible solutions include built-in wardrobes, shelving, storage beds, compact dining furniture, wall-mounted cabinets, and multifunctional furniture. Each element should be proportionate to the space and easy to access. We consider the intended use, finish quality, hardware, and maintenance needs when planning furniture solutions.
5. Ceiling, Wall, and Flooring Design
Ceilings, walls, and floors establish the overall character of a loft interior. Exposed concrete, brick-effect finishes, wood textures, metal accents, painted walls, and contemporary flooring can create different visual styles.
The appropriate finish depends on the building’s existing condition, design concept, budget, and maintenance expectations. For example, a restrained wall finish may work well with statement lighting and customized furniture, while textured surfaces can add character to a minimalist interior.
Any exposed structural elements should be assessed before they are incorporated into the design. Structural changes and additional floor construction require appropriate technical assessment and qualified professionals.
6. Lighting and Electrical Planning
Lighting influences how a loft feels at different times of day. A layered lighting plan can combine general illumination, task lighting, and accent lighting to support different activities without relying on a single overhead fixture.
Pendant lights can define dining areas, task lights can support reading or working, and accent lights can highlight artwork or architectural details. Window treatments should also be selected to manage daylight, privacy, and glare.
Electrical points, switches, and lighting positions should be coordinated with the furniture layout. This helps create a more practical interior and reduces the need for avoidable changes during execution.
Popular Loft House Interior Design Styles
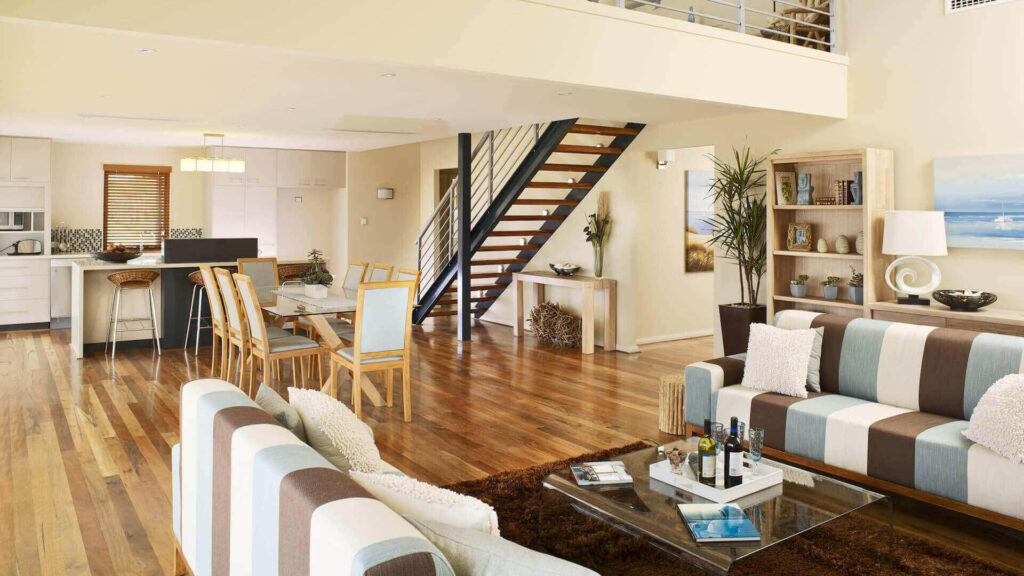
The right design style depends on the architecture of the property, the available budget, and the atmosphere the homeowner wants to create. These approaches can also be combined when the materials and colours are coordinated carefully.
Modern Loft House Interior Design



Modern loft interiors use clean lines, balanced proportions, contemporary furniture, and a coordinated colour palette. Glass, wood textures, subtle feature walls, and carefully selected lighting can add character without overwhelming the open layout.
This style works well for homeowners who want a refined, uncluttered environment that feels contemporary and easy to maintain.
Industrial Loft Interior Design





Industrial loft design draws attention to materials such as metal, brick, concrete, and natural wood. Pendant lighting, simple furniture, darker accents, and visible architectural features can create an urban character.
The design should remain balanced. Combining industrial finishes with comfortable seating, warm lighting, and softer textiles prevents the home from feeling too cold or visually heavy.
Minimalist Loft House Design




Minimalist loft interiors prioritize essential furniture, functional storage, uncluttered surfaces, and a limited colour palette. Light neutral shades and simple cabinetry can help compact spaces feel more open.
This approach is particularly useful when the property has limited floor area. Instead of adding unnecessary decoration, the design emphasizes proportion, usability, and the quality of selected materials.
Warm Contemporary Loft Design



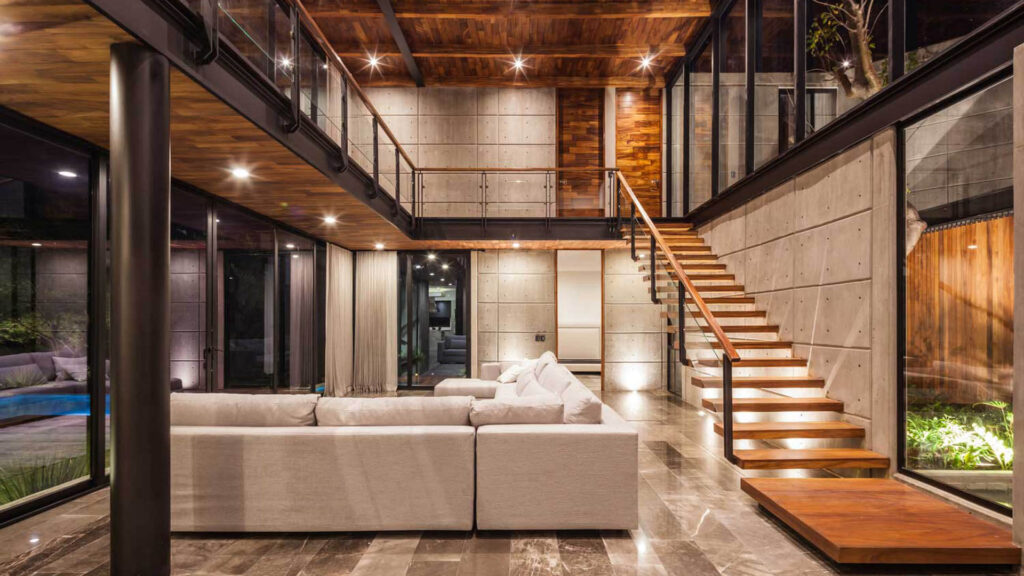
A warm contemporary interior combines modern layouts with natural textures, comfortable fabrics, warm lighting, and carefully chosen decorative elements. Wood finishes, beige tones, soft upholstery, and greenery can create an inviting atmosphere.
This style can suit homeowners who appreciate an open-plan layout but prefer a softer residential feel than a traditional industrial loft.
Smart Space Planning for Small Loft Houses
Small loft houses require particularly careful planning because every piece of furniture affects circulation and usable floor area. The goal is to make the space functional without filling it with unnecessary partitions or oversized furnishings.
Several design decisions can improve the use of a compact loft:
- Choose furniture that matches the room’s dimensions and leaves clear walking routes.
- Use vertical storage where appropriate to reduce the need for additional floor-standing cabinets.
- Define living, dining, and sleeping zones with furniture placement, lighting, rugs, or suitable screens.
- Consider multifunctional furniture when it genuinely supports daily activities.
- Use a consistent colour scheme to maintain visual continuity across connected areas.
- Position mirrors and lighting thoughtfully to improve the perception of space.


A mezzanine level may provide additional usable area in a loft with sufficient height, but it is not suitable for every property. Headroom, access, ventilation, structural capacity, fire safety, and applicable building requirements must be assessed before such a feature is considered.
Materials, Colours, and Lighting for Loft Interiors in Bangladesh
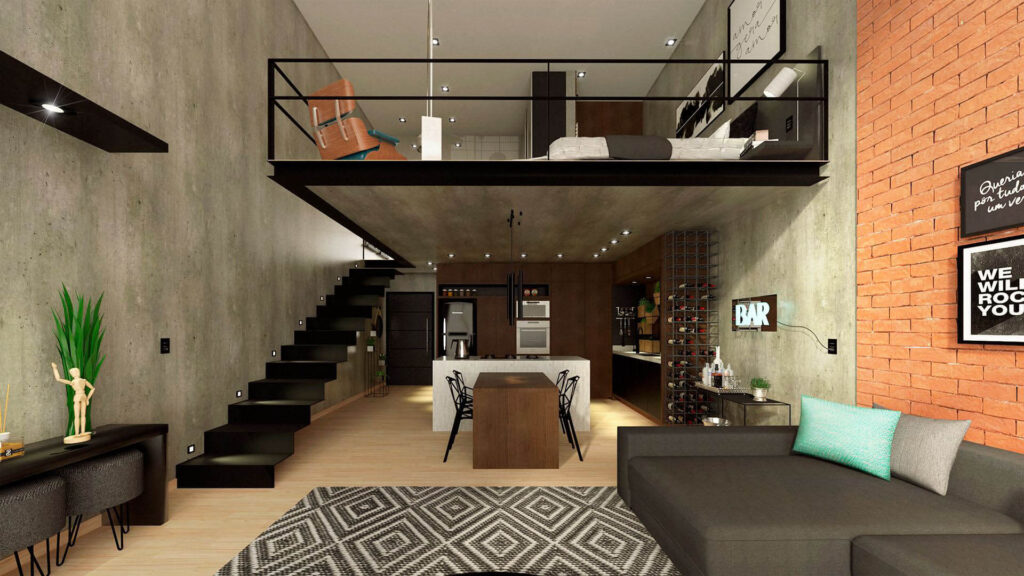
Material selection should support the desired appearance as well as durability and maintenance. Laminates, wood finishes, metal details, glass, paint, tiles, and other flooring materials can be selected according to the design concept and project budget.
Bangladesh’s humid conditions make moisture management an important consideration. Material suitability depends on the room, ventilation, exposure to moisture, installation quality, and maintenance practices. Boards, adhesives, hardware, and finishes should be selected with their intended environment in mind.
Neutral shades such as white, beige, grey, and warm brown can provide a flexible foundation. Darker accents can introduce contrast, while wood textures and textiles add warmth. A coordinated palette is generally more effective than using too many unrelated colours or finishes.
Lighting should be planned alongside the layout rather than added as a final decorative element. Natural daylight, ambient illumination, task lighting, and accent lighting each serve a different purpose. Window coverings and ventilation arrangements should also be considered when planning the overall interior.
Loft Interior Design Cost in Bangladesh
The cost of loft house interior design in Bangladesh depends on the property’s size, existing condition, design complexity, material specifications, customized furniture, lighting, and execution requirements. A project involving basic decorative improvements will have a different budget from a complete interior fit-out with extensive carpentry or structural work.
Before preparing a quotation, homeowners should establish which areas need to be designed, which furniture items are required, and whether the project includes design services only or design and execution.
For a more useful budget estimate, consider these factors:
- Space and scope: The floor area and number of rooms or zones included in the project.
- Furniture and carpentry: The quantity, dimensions, materials, hardware, and customization required.
- Finishes: The selected wall treatments, flooring, ceiling details, and decorative elements.
- Lighting and electrical work: The number of fixtures, new electrical points, and installation requirements.
- Existing conditions: Any repairs, dismantling, or preparation required before new work begins.
- Special features: Mezzanines, custom partitions, or other elements requiring additional technical assessment.
There is no single price that accurately applies to every loft house. Circle Interior Ltd can assess your requirements and prepare a project-specific proposal based on the agreed scope, specifications, and budget. Request an itemized quotation so that materials, work items, and exclusions are clear before execution begins.
Our Loft House Interior Design Process
A structured process helps align the final design with the homeowner’s requirements and the property’s practical limitations.
1. Initial Consultation
We discuss your preferred style, functional requirements, budget expectations, and project priorities. This conversation helps establish the scope of work and the outcomes you want from the loft interior.
2. Site Assessment and Measurements
The property is assessed for dimensions, existing finishes, openings, lighting conditions, and other relevant constraints. Where necessary, structural or building-related questions are identified for further professional review.
3. Layout and Design Development
The design team develops a suitable layout and interior concept based on the agreed requirements. Depending on the scope, this stage can include material suggestions, furniture planning, and 2D or 3D visualizations.
4. Material Selection and Cost Planning
Furniture finishes, lighting, flooring, wall treatments, and other specifications are discussed. The proposed scope and costs should be reviewed and approved before the execution stage begins.
5. Execution and Quality Checks
For projects that include execution, the agreed work is coordinated according to the approved design and specifications. Progress checks help identify discrepancies and address issues before the project reaches completion.
6. Final Inspection and Handover
The completed work is reviewed against the agreed scope. Any outstanding items are identified for resolution before handover, helping the homeowner understand the finished work and relevant maintenance requirements.
Why Choose Circle Interior Ltd for Loft House Interior Design?
Circle Interior Ltd offers residential interior design services tailored to the property, the homeowner’s preferences, and the intended budget. The company website highlights its experience in interior design and construction, along with a consultation-led process and a focus on quality, finishing, and project coordination.
For a loft house project, this approach can help bring layout planning, customized furniture, finishes, and lighting into one coordinated design. The final proposal should clearly define the included services, material specifications, project responsibilities, and execution arrangements.
We encourage homeowners to discuss their requirements early, review relevant portfolio examples, and confirm the scope before work begins. A well-defined brief helps the design team make more informed decisions and creates a clearer basis for managing the project.
Plan Your Loft House Interior with Circle Interior Ltd
A successful loft interior combines a well-planned layout, comfortable lighting, practical storage, suitable materials, and a design style that reflects the homeowner’s preferences. The right decisions at the planning stage help create a cohesive space that works for everyday living.
Contact Circle Interior Ltd to discuss your loft house interior design project in Bangladesh. Share your floor plan, property details, preferred design style, and budget expectations to begin a conversation about a suitable design solution.