







Modern Triplex Villa Interior Design for Comfortable Living
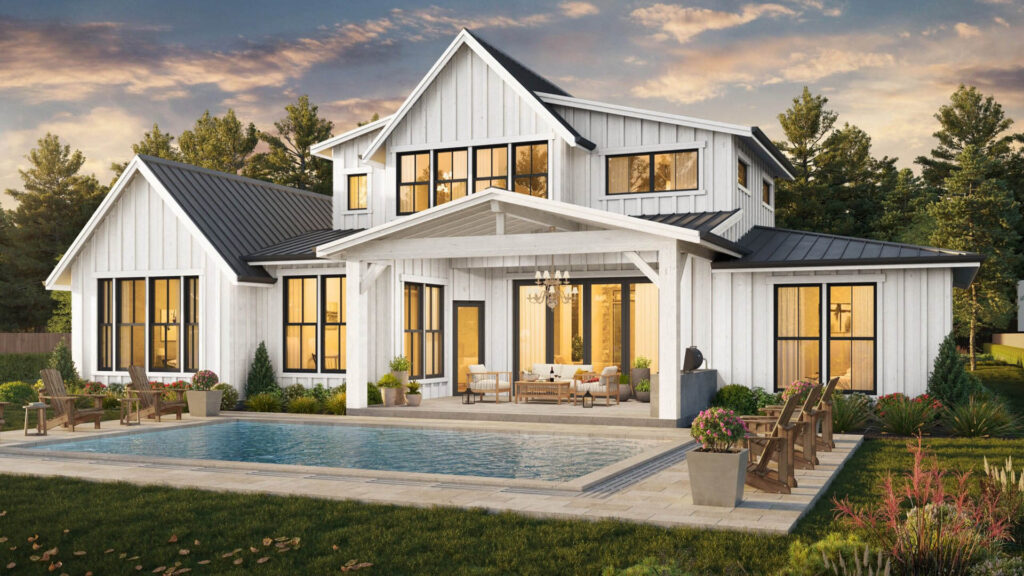
A three-storey villa offers opportunities to create distinct living zones while keeping the entire home visually connected. Shared spaces can be arranged for family gatherings and entertaining guests, while upper floors can provide greater privacy for bedrooms, study areas or personal retreats. The most suitable arrangement depends on the existing floor plan, household needs and available space.
Modern triplex house interior design should balance appearance with practical requirements. Comfortable circulation, suitable storage, well-positioned furniture, natural light and a coordinated choice of finishes help make the home easier to use. The objective is not simply to make the villa look luxurious; it is to create a home that works well for the people living in it.
Our Triplex Villa Interior Design Services
Every triplex villa has different spatial requirements, architectural features and family preferences. Circle Interior Ltd can plan interior solutions for individual rooms or a coordinated whole-home design, depending on the agreed project scope.
Living Room and Double-Height Space Design
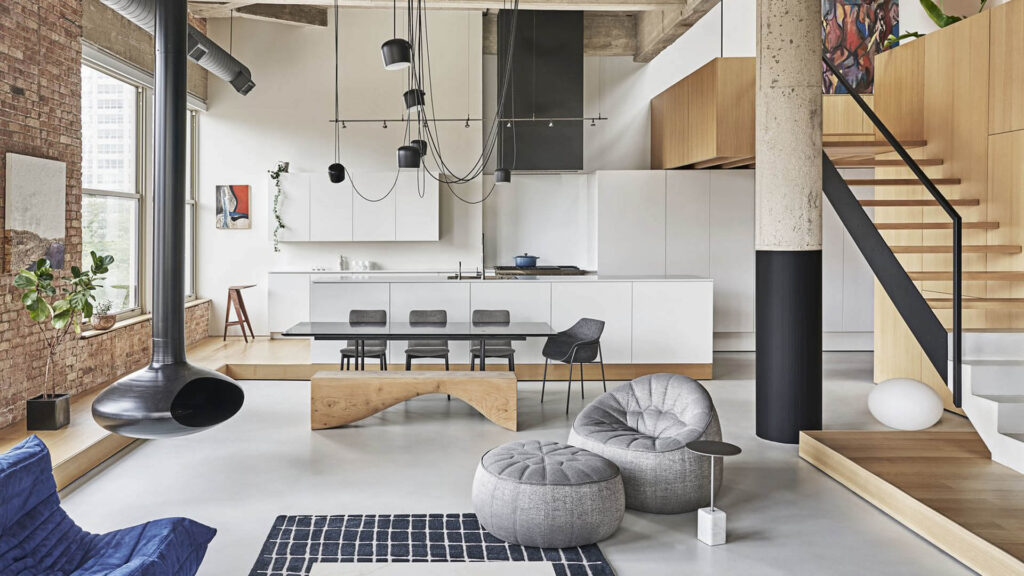
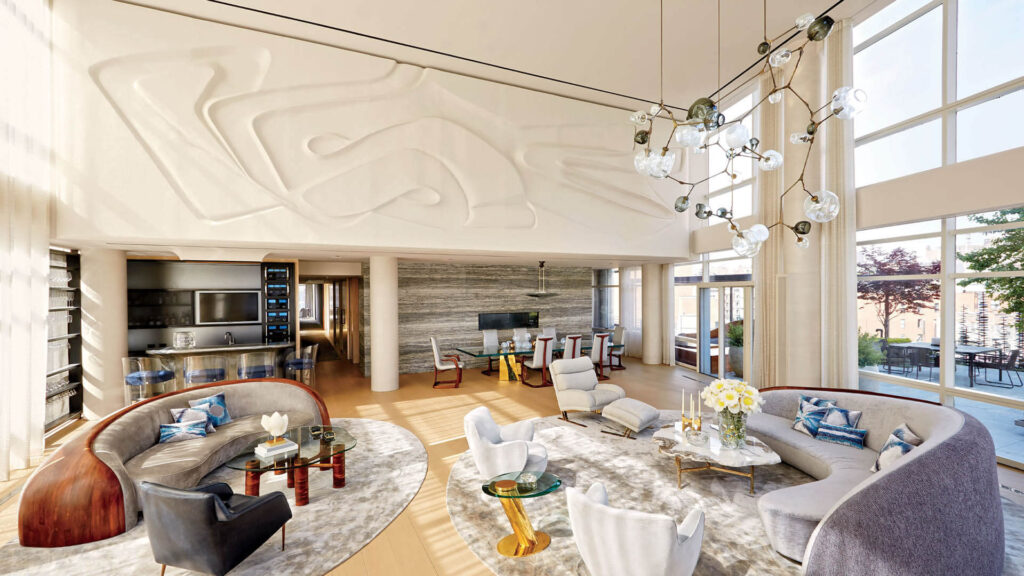
The living room often creates the first impression of a triplex villa and serves as a central space for family activities and entertaining visitors. Furniture placement, circulation paths, wall treatments and lighting should work together without making the room feel crowded. In villas with double-height ceilings, carefully selected pendant lights, feature walls and appropriately scaled furniture can emphasize the vertical space while maintaining a welcoming atmosphere.
Staircase and Landing Design
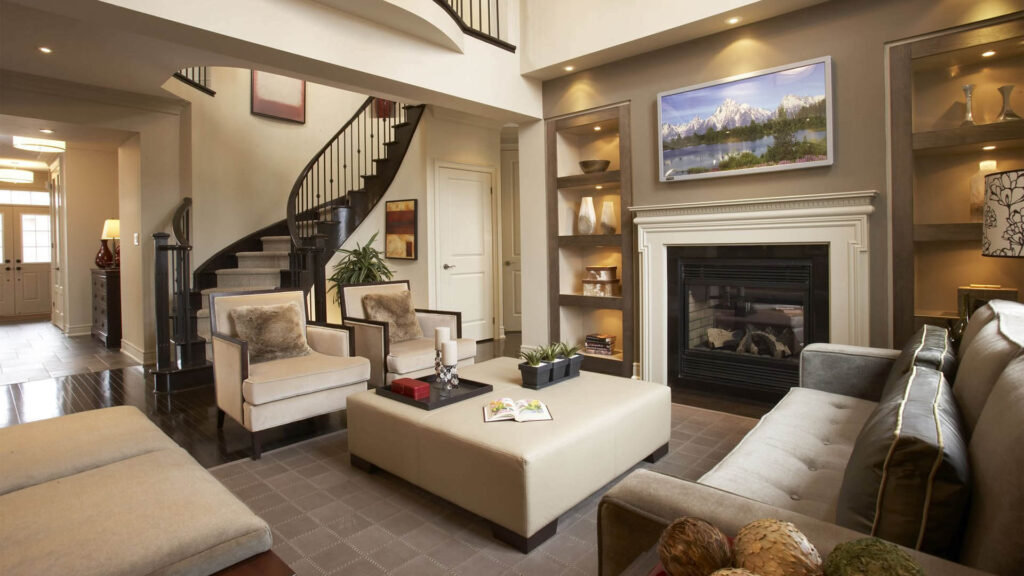
A staircase connects the three floors and can become a defining feature of the interior. Its design should consider safe movement, suitable handrails, appropriate lighting and a finish that complements the surrounding rooms. Staircase landings can also be used thoughtfully for artwork, compact storage or decorative features, provided these additions do not obstruct circulation or compromise safety.
Dining Room and Kitchen Interior Design
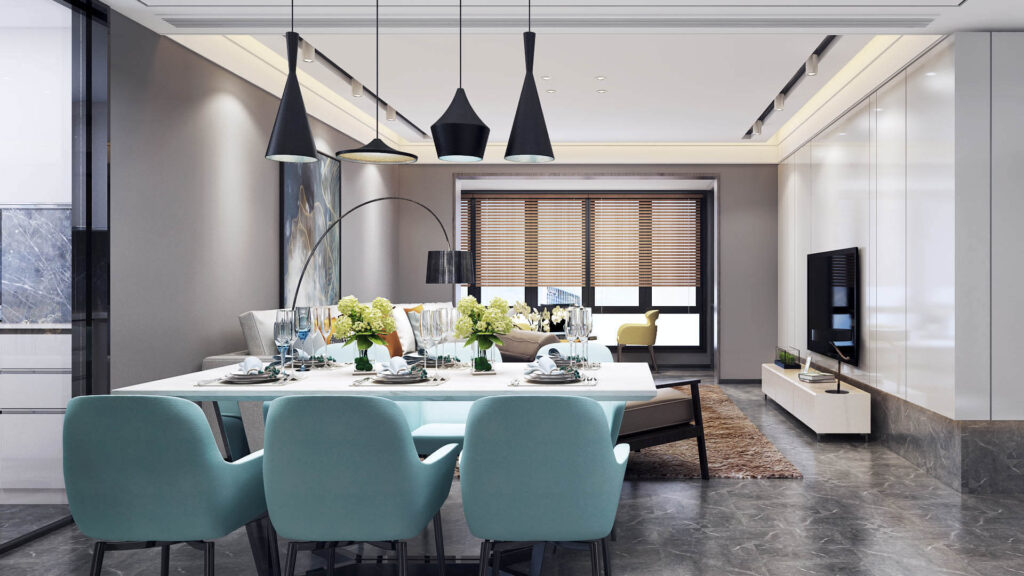
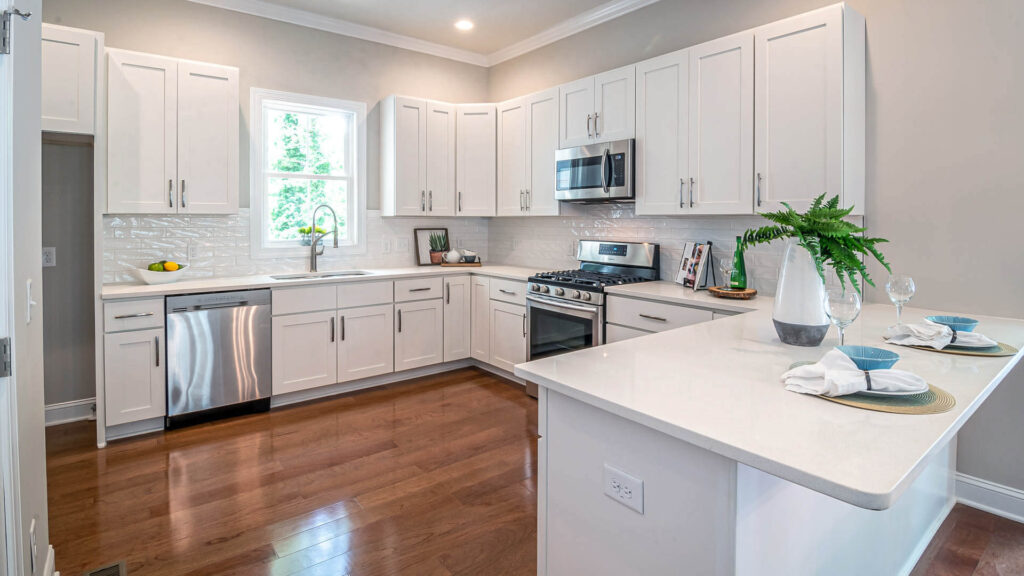
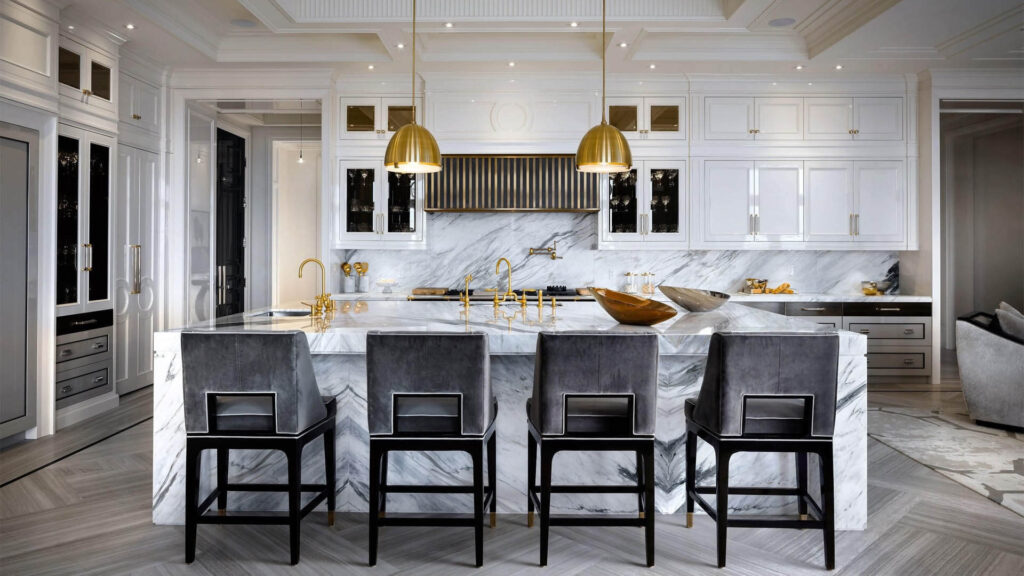
The dining area and kitchen should support convenient movement, food preparation and family interaction. Furniture dimensions, storage capacity, countertop materials, lighting and ventilation all influence how comfortably these spaces function. An open kitchen may suit some villa layouts, while a separate kitchen can be preferable for households that prioritize cooking privacy and separation from the living area.
Master Bedroom and Guest Bedroom Design
Bedrooms on different floors may serve different purposes, such as a master suite, children’s rooms, guest accommodation or a private family bedroom. Each room needs an appropriate furniture layout, wardrobe space, bedside lighting and a comfortable color scheme. Coordinating materials and finishes across the villa helps maintain design consistency while allowing each bedroom to reflect its intended use.
Bathrooms and Dressing Areas
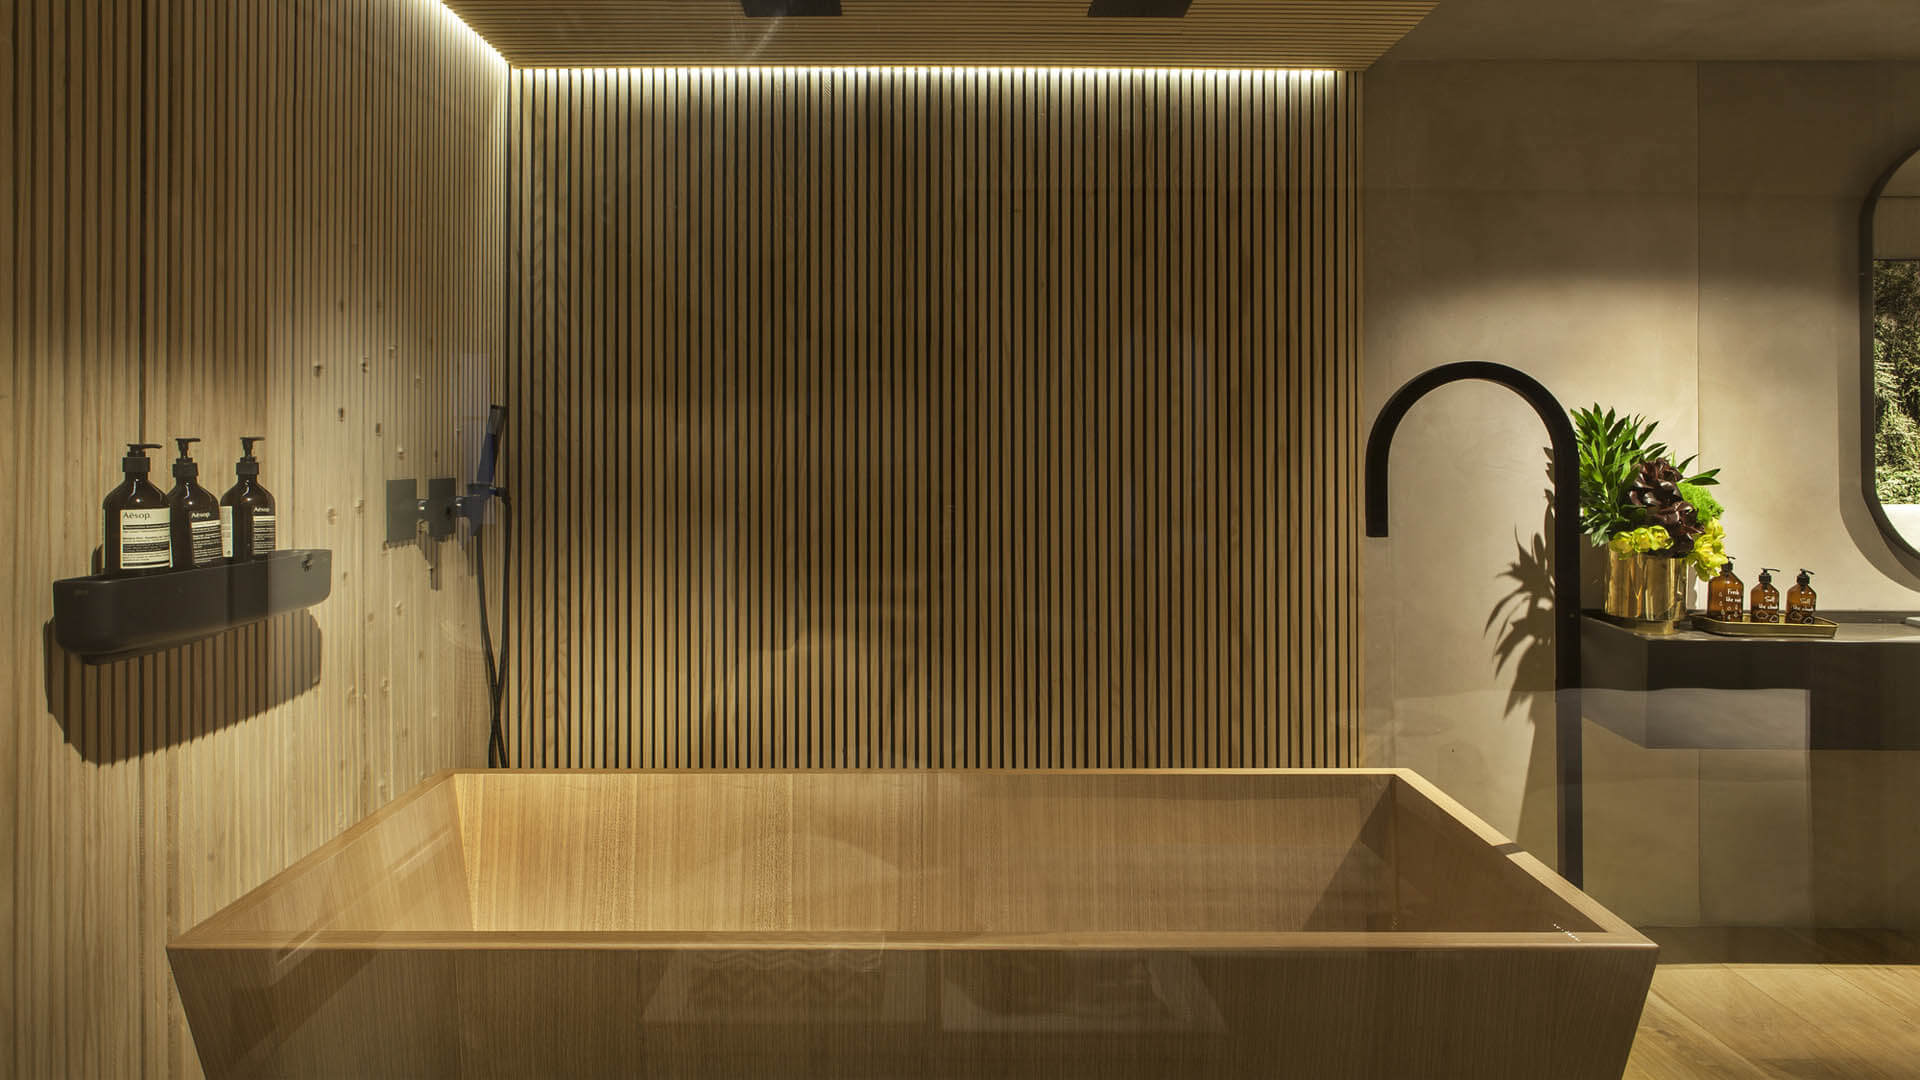
Bathrooms and dressing areas require careful planning for storage, lighting, privacy and moisture management. The selection of suitable tiles, fittings, cabinetry and mirrors should reflect the room’s dimensions and daily requirements. For bathrooms, appropriate waterproofing, drainage and ventilation should be coordinated with the relevant technical professionals before finishing work begins.
Prayer Room and Family Spaces
A dedicated prayer room or quiet family area can be incorporated when the floor plan and household requirements allow. The space should provide privacy, comfortable movement and suitable storage without disrupting the circulation of the surrounding rooms. Simple finishes, organized shelving and appropriate lighting can help create a calm, functional environment.
Custom Furniture and Storage Solutions
Custom furniture helps make better use of rooms with specific dimensions, awkward corners or changing storage requirements. Built-in wardrobes, concealed cabinets, under-stair storage and tailored entertainment units can reduce clutter while supporting the overall interior style. Furniture dimensions should be planned around actual measurements, circulation space and the needs of the household.
Lighting, Ventilation and Material Selection
A coordinated lighting plan can combine general illumination, task lighting and accent lighting to support different activities throughout the villa. Natural light should be considered alongside window placement, privacy and ventilation requirements. Flooring, wall finishes, cabinetry and decorative materials should be selected according to their intended use, maintenance needs, appearance and budget.
How to Plan the Interior of a Three-Storey Villa
Planning a triplex villa requires more than designing each floor separately. The layout should establish a clear relationship between shared and private spaces while maintaining convenient movement between levels. Before selecting furniture and finishes, the design team should understand the existing floor plan, structural limitations, household routines and future requirements.
Give Each Floor a Clear Purpose
The ground floor may accommodate the main living area, dining room and kitchen, while upper floors may contain bedrooms, family lounges or study spaces. This is only a starting point, not a fixed rule; the most appropriate arrangement depends on access, room dimensions and the household’s lifestyle. Assigning a purpose to each floor early in the design process helps reduce unnecessary movement and overlapping activities.
Maintain a Consistent Design Theme
A triplex villa should feel like one home rather than three unrelated interiors. Coordinating colors, flooring, wood finishes, lighting styles and decorative details creates visual continuity between levels. Individual rooms can still have distinct identities through furniture, artwork, textures and accent colors.
Improve Natural Light and Airflow
Window placement, room orientation and internal partitions affect how daylight reaches different parts of a multi-level home. Light-colored finishes and carefully positioned mirrors may help brighten darker areas, while suitable ventilation planning supports indoor comfort. Any changes involving windows, walls or building services should be checked against the property’s structural and technical requirements.
Balance Privacy and Shared Living
A well-planned triplex villa provides opportunities for family interaction without sacrificing personal space. Bedrooms and quiet rooms should be arranged to limit unnecessary disturbance from busy living areas. Sound-conscious door choices, suitable furniture placement and thoughtful zoning can also help create a more comfortable environment for different household members.
Plan Storage Before Finalizing Furniture
Storage requirements should be identified early rather than addressed after the rooms are furnished. Wardrobes, kitchen cabinets, linen storage, utility areas and under-stair cabinets can be integrated into the layout from the beginning. This approach helps avoid oversized furniture, blocked walkways and unused corners.
Popular Triplex Villa Interior Design Styles
The best style depends on the architecture of the villa, the owner’s preferences and the desired level of maintenance. A consistent design direction also helps guide decisions about furniture, finishes, colors and lighting across all three floors.
Modern Triplex Villa Interior Design
Modern interiors often use clean lines, functional furniture, coordinated finishes and a restrained color palette. The style can work well in contemporary villas where the owner wants an uncluttered appearance and practical room layouts. Feature lighting, selected decorative elements and custom furniture can add character without overwhelming the space.
Luxury Triplex Villa Interior Design
Luxury interiors place greater emphasis on material detailing, customized furniture, statement lighting and carefully coordinated finishes. Features such as a distinctive staircase, a well-designed master bedroom, elegant wall treatments or a spacious dining area can create visual impact. The design should still prioritize comfort, maintenance and a sensible allocation of the available budget.
Minimalist Triplex House Interior Design
Minimalist interiors focus on simplicity, useful furniture and organized spaces. A limited color palette, integrated storage and fewer decorative items can help rooms feel calm and spacious. This approach can be particularly effective when the homeowner prefers easy maintenance and a clean visual environment.
Contemporary and Classic Villa Interiors
Contemporary interiors can combine modern layouts with varied textures, statement furniture and current material choices. Classic interiors may use decorative wall detailing, traditional patterns, richer finishes and more formal furniture arrangements. The chosen style should suit the home’s architecture and remain consistent enough to connect the three floors.
Our Triplex Villa Interior Design Process
A structured process helps align the design with the homeowner’s requirements, budget and project scope. It also provides opportunities to review important decisions before implementation begins.
- Initial consultation: Discuss the villa, family requirements, design preferences and budget.
- Site assessment: Review available drawings, room dimensions, existing finishes and site conditions.
- Space planning: Develop a layout for each floor, including circulation, furniture and functional zones.
- Design development: Finalize the design direction, materials, finishes, furniture requirements and lighting concept.
- Budget and scope review: Confirm the agreed work, specifications, responsibilities and project schedule.
- Implementation: Carry out the approved work according to the agreed scope and site requirements.
- Inspection and handover: Review completed work and identify any remaining items before handover.
The precise stages and deliverables depend on whether the project covers design consultancy only or includes execution, custom furniture and other work.
Triplex Villa Interior Design Cost in Bangladesh
The cost of triplex villa interior design in Bangladesh depends on the total area, condition of the property, number of rooms, material specifications, custom furniture requirements and the scope of construction or finishing work. Designing three floors as one coordinated project may also require additional planning for staircases, lighting, electrical systems and storage.
A useful estimate should distinguish design consultancy from execution costs. Furniture, cabinetry, ceiling work, flooring, wall finishes, electrical modifications and decorative elements may be priced differently depending on the project agreement. For a more reliable budget, share the floor plans, approximate area, preferred design style and required services with Circle Interior Ltd and request an itemized proposal.
Plan Your Triplex Villa Interior with Circle Interior Ltd
A thoughtfully designed triplex villa connects comfortable living spaces, private bedrooms and shared family areas through a consistent interior concept. Careful planning of the staircase, room layouts, storage, lighting and materials can help each floor serve its purpose while contributing to the overall home.
Contact Circle Interior Ltd to discuss your triplex villa interior design requirements in Bangladesh. Share your property details, preferred style and project scope to begin planning an interior suited to your home and lifestyle.