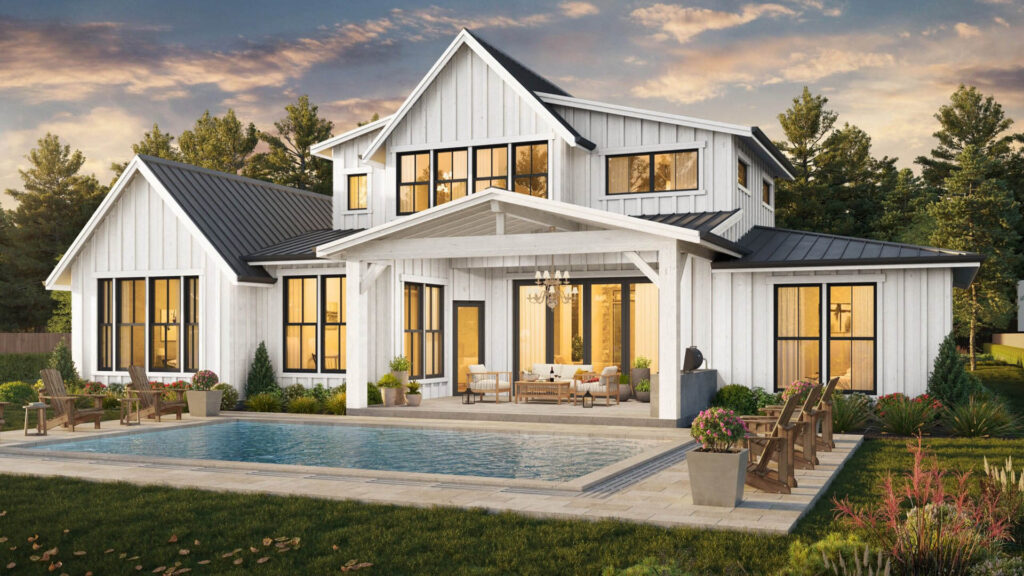






Modern Villa Interior Design for Comfortable Living
Villas often provide more room for distinct living zones than smaller homes, but additional space still needs thoughtful planning. Large rooms can feel empty when furniture is poorly proportioned, while excessive decoration can make an otherwise spacious interior feel crowded. A coordinated design considers room dimensions, ceiling heights, furniture arrangements, lighting and the relationship between adjoining spaces.
Modern villa interior design combines a clear visual style with practical functionality. Shared areas can be planned for family gatherings and entertaining visitors, while bedrooms and private lounges provide quieter environments. The design should reflect the property’s architecture, the household’s daily routines, maintenance preferences and budget.
Our Villa Interior Design Services
Every villa has different room dimensions, architectural features and household requirements. Circle Interior Ltd can discuss a complete-home design or selected-room project according to the services agreed with the client. Planning the rooms together helps create a consistent interior while allowing each area to meet its own functional needs.
Living Room and Family Lounge Design
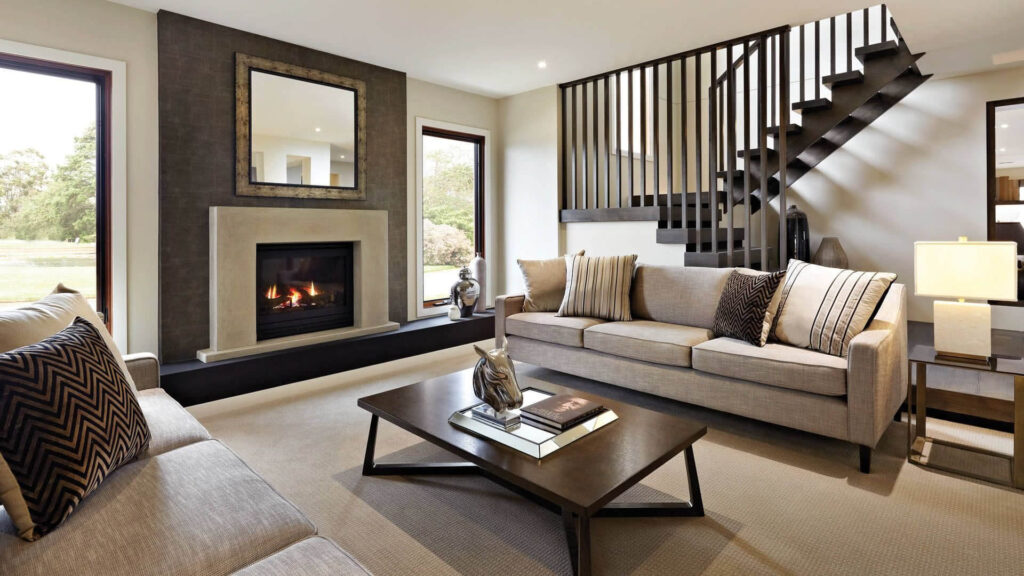
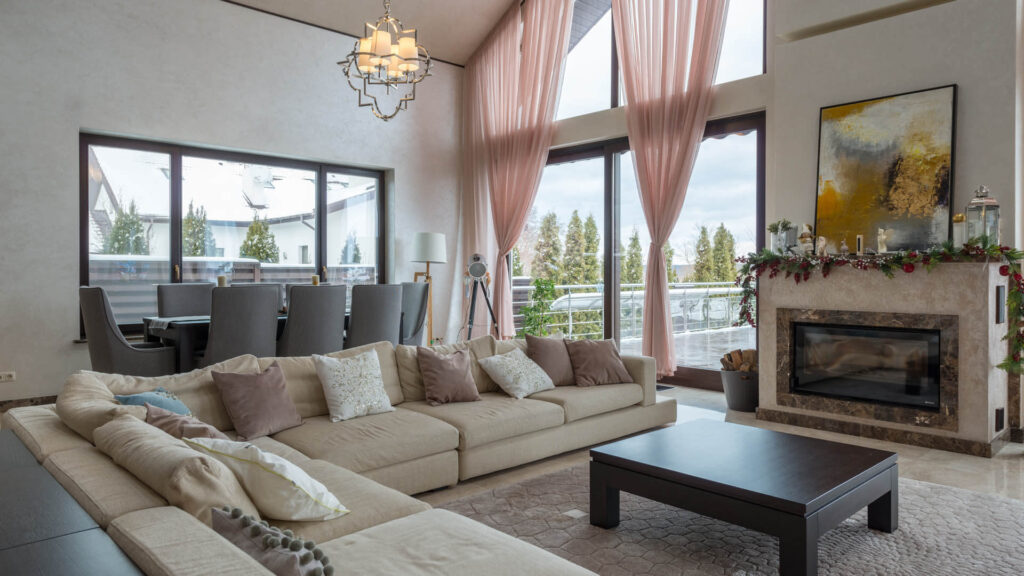
The living room often creates the first impression of a villa and serves as a central space for family gatherings and visitors. Furniture placement, circulation, ceiling height, lighting and feature walls should be considered together to create a balanced arrangement. In larger rooms, separate seating zones can be established without obstructing movement or making the space feel disconnected.
A family lounge may require a more relaxed arrangement than a formal guest reception area. Comfortable seating, entertainment units, storage and suitable lighting can be planned around everyday activities. Coordinating colors and finishes with adjoining spaces helps the living areas feel connected.
Master Bedroom and Guest Bedroom Design
Bedrooms should provide privacy, comfort and practical storage while reflecting the needs of their occupants. A master bedroom may include a customized wardrobe, dressing area, bedside storage and layered lighting, depending on the available space. Guest bedrooms can use flexible furniture and organized storage to accommodate visitors without compromising comfort.
Colors, fabrics, flooring and wall finishes influence the atmosphere of each bedroom. Furniture should fit the room’s dimensions and allow convenient access to wardrobes, drawers and doors. Selected finishes can be repeated throughout the villa to maintain consistency while giving each bedroom its own character.
Kitchen and Dining Room Interior Design
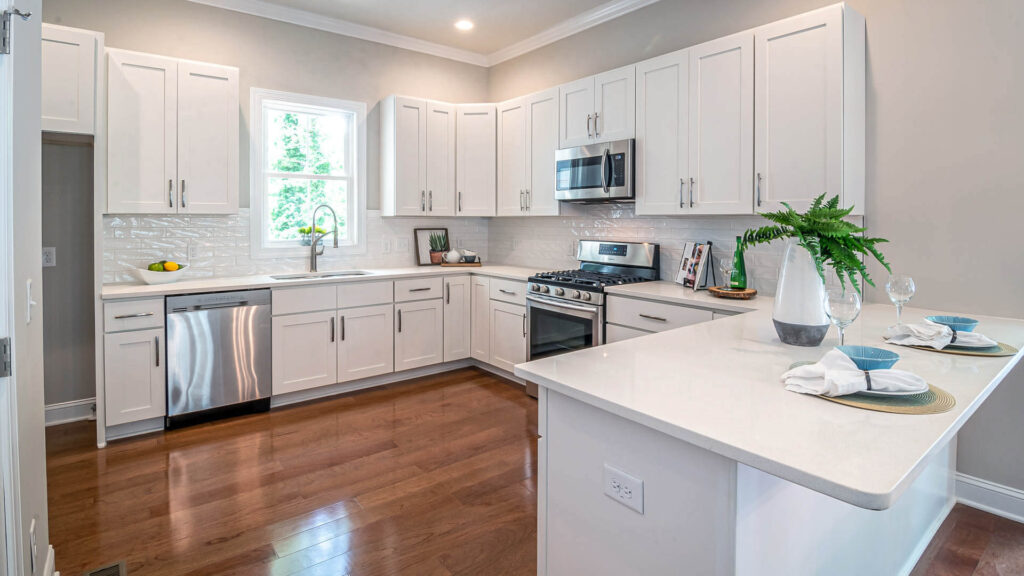
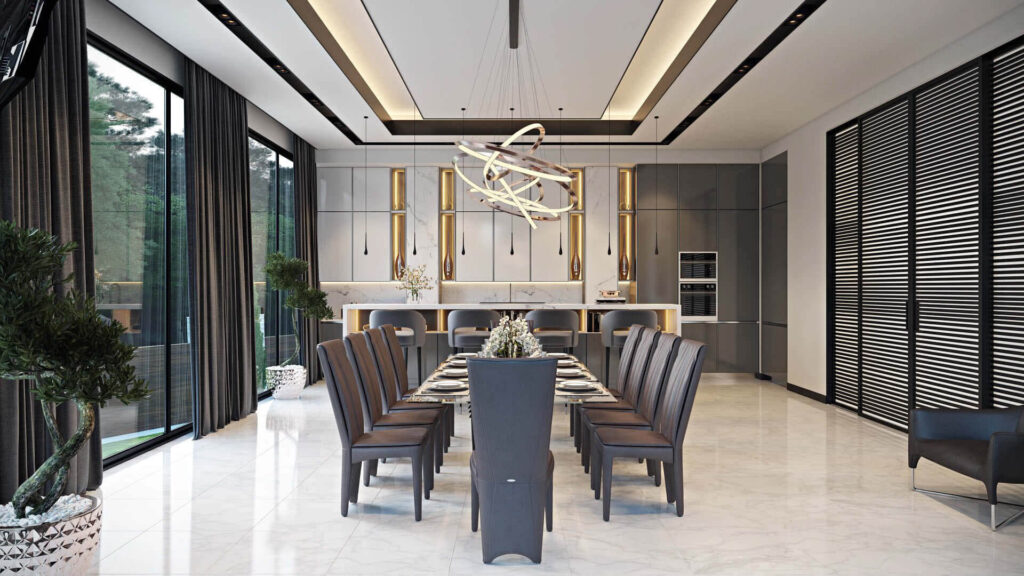
The kitchen and dining room should support convenient movement, food preparation, serving and cleaning. Cabinet arrangements, countertop space, appliance positions, storage and task lighting should be planned around the household’s routines. An open kitchen can suit a connected living and dining layout, while a separate kitchen may be preferable for households that want greater separation during cooking.
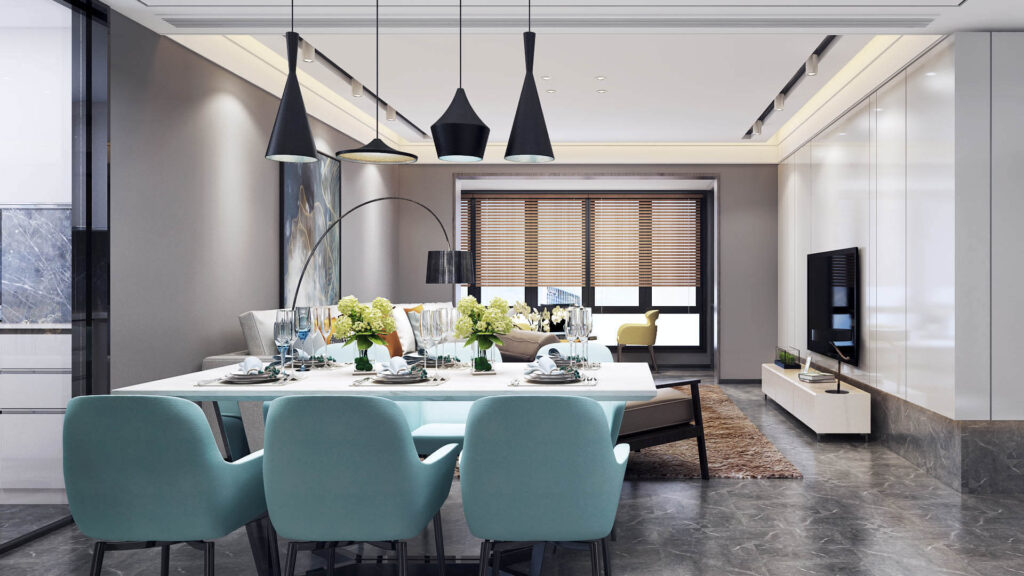
The dining area needs enough room for chairs to move comfortably and for people to circulate around the table. Coordinated furniture, lighting and wall finishes can define the space without disrupting its connection to adjoining rooms. Ventilation, moisture management and easy-to-maintain surfaces are important considerations when selecting kitchen materials.
Staircase and Entrance Design
In a multi-level villa, the staircase is both a circulation feature and a visible part of the interior. Finishes, handrails, lighting and surrounding wall treatments should complement the overall design. Clear access and suitable illumination are essential, and decorative elements should never compromise safe movement between floors.
The entrance can provide a welcoming transition into the home. Depending on its dimensions, it may include a console, mirror, shoe storage or subtle accent lighting. These features should remain proportionate to the space and should not obstruct access.
Bathroom and Dressing Area Design
Bathrooms and dressing areas require careful planning for storage, lighting, privacy and moisture management. Suitable tiles, fittings, mirrors, cabinetry and ventilation should reflect the room’s size and intended use. Waterproofing and drainage concerns should be resolved before decorative finishes are installed.
A dressing area can combine wardrobes, drawers, mirrors and task lighting to keep personal belongings organized. The layout should allow comfortable access to storage while keeping the room easy to maintain. Material specifications should account for cleaning requirements and exposure to moisture.
Custom Furniture and Storage Solutions
Custom furniture can make better use of a villa’s dimensions and architectural features. Built-in wardrobes, entertainment units, display cabinets, bookshelves and under-stair storage can reduce clutter while complementing the interior concept. Accurate measurements are essential to ensure that furniture fits properly and leaves enough circulation space.
Storage planning should happen before the final furniture layout is approved. This helps prevent oversized cabinets, awkward gaps and rooms that feel crowded after installation. Combining concealed storage with selected display areas can maintain an organized appearance without sacrificing accessibility.
Lighting, Ceiling and Wall Design
A coordinated lighting plan can combine general illumination, task lighting and accent lighting to suit different activities. Living rooms may use a combination of ceiling fixtures and feature lighting, while kitchens and work areas require suitable illumination for practical tasks. Bedrooms can incorporate softer lighting for relaxation alongside brighter options when needed.
Ceiling designs, wall panels, paint colors and decorative finishes should suit the room’s proportions and furniture. Elaborate detailing is not necessary in every space; simpler finishes can provide a balanced appearance and easier maintenance. Electrical layouts and fixture positions should be coordinated with the relevant technical professionals before installation.
Terrace, Balcony and Indoor-Outdoor Spaces
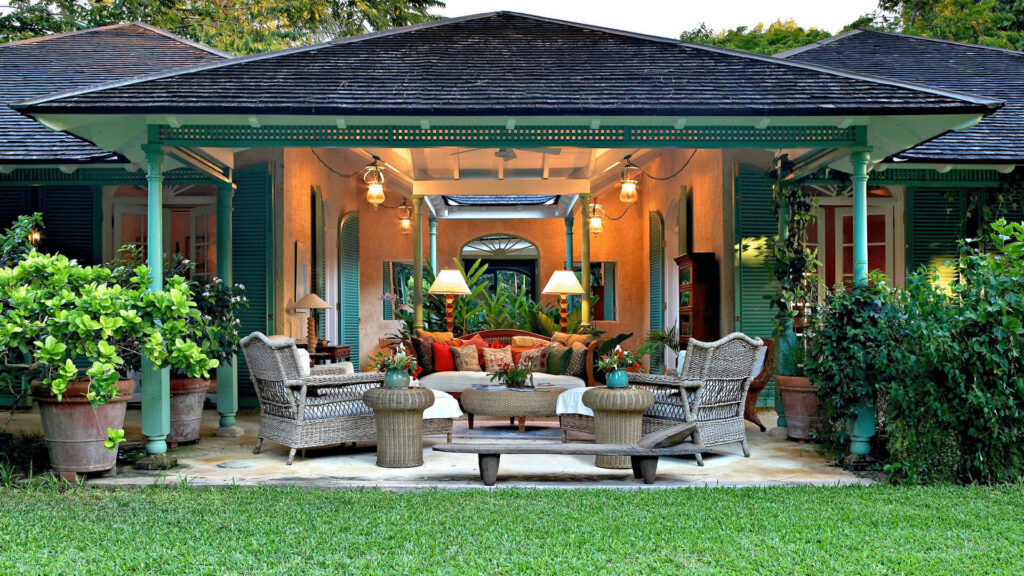
A villa may include a balcony, terrace, veranda or courtyard that connects indoor living areas with outdoor spaces. Depending on the property’s layout, these areas can provide seating, greenery or a place to relax. The design should account for privacy, drainage, weather exposure, furniture suitability and safe circulation.
Materials should be selected according to whether the area is enclosed, covered or exposed to rain and sunlight. Plants and outdoor lighting can complement the interior, but their placement should not obstruct access or create unnecessary maintenance. Structural alterations should be assessed by qualified professionals.
Villa Interior Design Styles
The most suitable design style depends on the property’s architecture, the homeowner’s preferences and the desired level of maintenance. Establishing a clear direction early helps guide decisions about furniture, colors, finishes and lighting across the home.
Modern Villa Interior Design
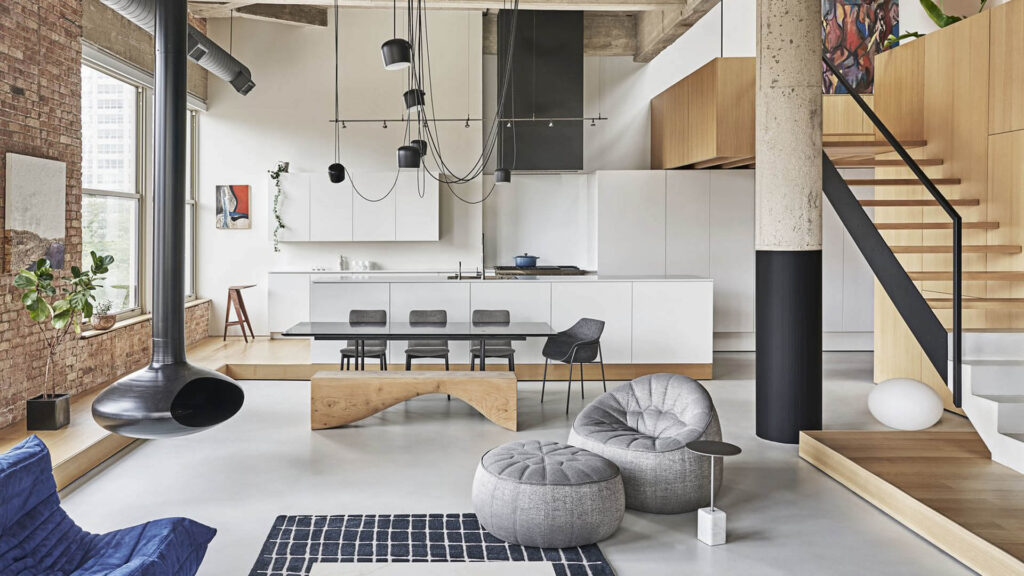
Modern interiors often feature clean lines, functional furniture, coordinated finishes and a restrained color palette. This approach suits homeowners who prefer an uncluttered appearance and practical layouts. Selected textures, feature lighting and customized furniture can add character without overwhelming the rooms.
Luxury Villa Interior Design
Luxury interiors place greater emphasis on material detailing, customized furniture, statement lighting and carefully coordinated finishes. Natural stone, wood finishes, decorative wall treatments and distinctive furniture may be included according to the design concept and budget. The goal should be a refined and comfortable home, rather than adding expensive finishes without considering their function.
Minimalist Villa Interior Design
Minimalist interiors prioritize useful furniture, organized storage and a limited range of colors and finishes. This approach can help rooms feel calm and uncluttered, especially when furniture proportions and circulation are carefully planned. Selected artwork, textures or accent lighting can add interest without unnecessary decoration.
Contemporary and Classic Villa Interiors
Contemporary interiors can combine modern layouts with varied textures, decorative lighting and distinctive furniture. Classic interiors may feature more detailed wall treatments, traditional patterns, richer colors or formal furniture arrangements. The chosen style should suit the architecture and homeowner’s preferences while maintaining a visual connection between rooms.
Planning a Villa Interior for Bangladesh’s Climate
Material and layout decisions should reflect local environmental conditions and how the property will be used. Humidity, seasonal rainfall, sunlight and ventilation can affect indoor comfort and maintenance. Selecting appropriate materials and addressing moisture problems early can help avoid unnecessary repairs.
Natural light should be considered alongside window orientation, privacy and the possibility of excessive heat or glare. Suitable ventilation, moisture-resistant finishes in relevant areas and properly planned kitchen and bathroom exhaust systems can support indoor comfort. Flooring, fabrics and furniture should be selected according to the conditions in each room rather than using identical specifications throughout the villa.
Our Villa Interior Design Process
A structured process helps translate the homeowner’s requirements into a coordinated design and implementation plan. The precise stages and deliverables depend on whether the project includes design consultancy, furniture, finishing work or comprehensive execution.
- Initial consultation: Discuss the property, household requirements, preferred style and budget.
- Site assessment: Review available drawings, dimensions, existing finishes and site conditions.
- Space planning: Organize room layouts, furniture positions, circulation and storage.
- Design development: Finalize the design concept, material palette, lighting and furniture requirements.
- Budget and scope confirmation: Review specifications, deliverables, responsibilities and the proposed schedule.
- Implementation: Carry out the approved work according to the agreed scope.
- Final inspection and handover: Review the completed work and identify any outstanding items.
Clear communication at each stage helps keep the design, budget and project requirements aligned. Confirm the deliverables and execution responsibilities in the project agreement.
Villa Interior Design Cost in Bangladesh
Villa interior design costs in Bangladesh depend on the total floor area, number of rooms, existing property condition, material specifications, furniture customization and scope of execution. A project involving extensive built-in furniture, premium finishes, ceiling work or electrical modifications will have different requirements from one focused on selected rooms and decorative updates.
The quotation should distinguish design consultancy from furniture, materials, installation and other execution costs. Before comparing proposals, check what each includes and whether measurements, specifications, transportation, installation and finishing work are covered. Sharing floor plans, photographs, approximate area, preferred style and budget with Circle Interior Ltd can help establish a more relevant project estimate.