





Studio Apartment Interior Design for Compact, Comfortable Living
A studio apartment needs careful planning because several everyday activities often share one open area. Poor furniture placement can obstruct movement, reduce storage and make the home feel smaller than it is. A considered design creates a natural flow between functional zones while keeping essential items accessible.
For homes in Bangladesh, material selection, natural light, ventilation, humidity and maintenance requirements also deserve attention. The design should work with the apartment’s actual dimensions and existing conditions rather than depend only on decorative features. Circle Interior Ltd can help plan a coordinated interior that balances visual appeal with practical living needs.
Our Studio Apartment Interior Design Solutions
Every studio apartment has different requirements. The layout, number of occupants, storage needs, cooking habits and work-from-home arrangements all influence the design. Our proposed design scope can be tailored to the apartment and the agreed project requirements.
Space Planning and Layout Design
Effective space planning is the foundation of studio apartment interior design. We consider the position of doors, windows, kitchen facilities, electrical points and existing structural features before arranging furniture. This helps preserve comfortable walking routes and reduces the chance of choosing furniture that overwhelms the room.
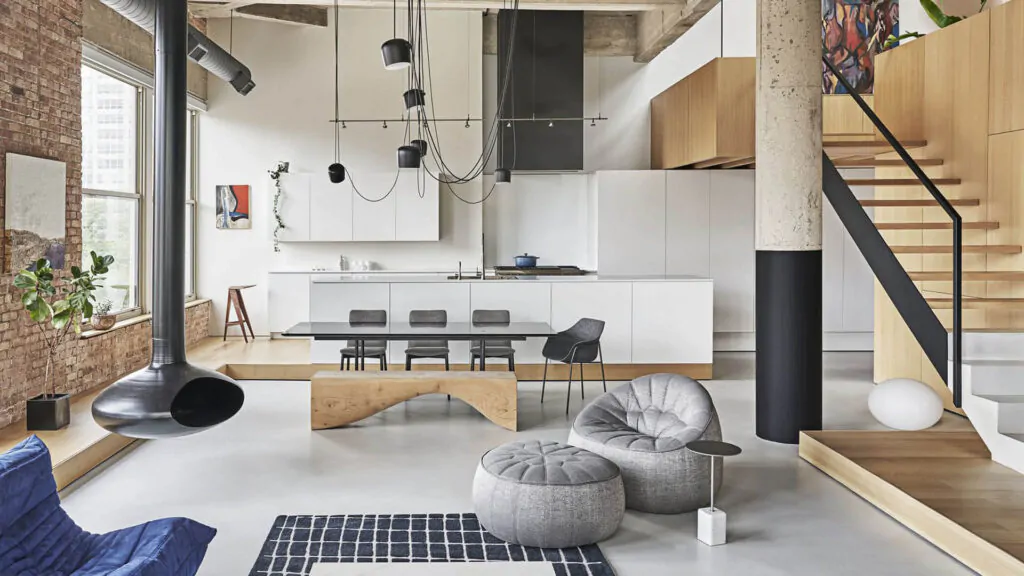
The layout can define living, sleeping, dining and working areas without requiring full-height partitions. Furniture placement, rugs, lighting and carefully positioned shelving can help distinguish these zones while maintaining a connected interior. Each decision should be guided by the actual floor plan and the way you intend to use the space.
Multifunctional Furniture and Storage
Multifunctional furniture can help a small studio accommodate more activities without filling the floor with separate pieces. A sofa bed, folding dining table, compact work desk or bed with built-in drawers may be suitable, depending on the layout and how frequently each function is used. The aim is to select furniture that solves a real space problem rather than add features that are rarely needed.
Storage should be planned alongside the furniture layout. Built-in wardrobes, overhead cabinets, wall-mounted shelves and concealed compartments can make better use of available space. Appropriate cabinet depth, access and door clearance matter just as much as appearance, so storage should remain convenient for everyday use.
Sleeping, Living and Dining Zones
In an open studio, the sleeping area needs to feel restful without dominating the entire room. A carefully positioned bed, curtain, open shelf or suitable partition can create a sense of separation while preserving circulation and access to natural light. The best option depends on the apartment’s size, window placement and privacy requirements.
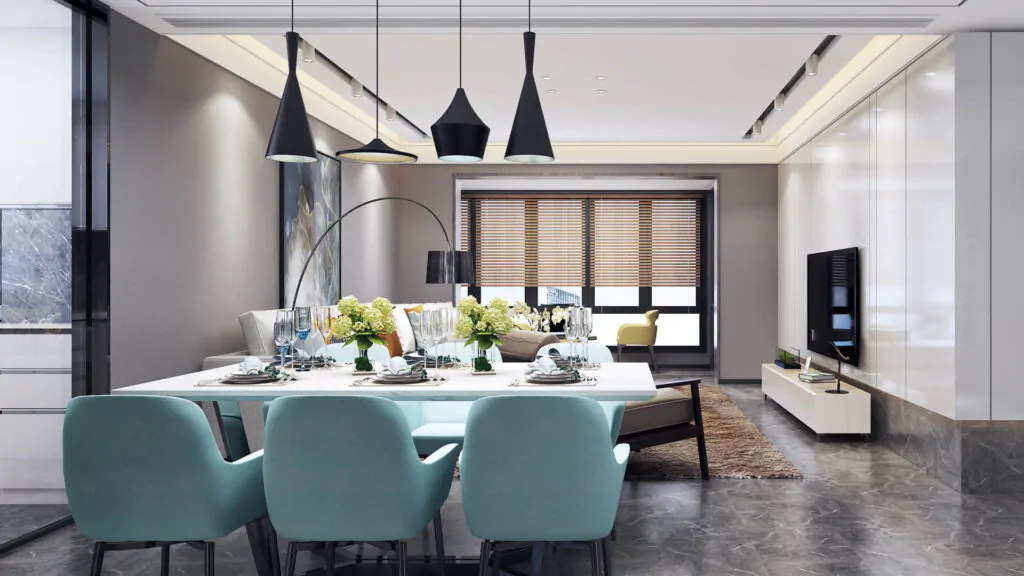
The living and dining areas should be scaled to fit the available floor space. A compact sofa, nesting tables or a foldable dining arrangement can provide flexibility without blocking movement. If the apartment also needs a work area, a slim desk or a wall-mounted workstation may help create a dedicated place to work without requiring a separate room.
Kitchen Planning and Practical Finishes
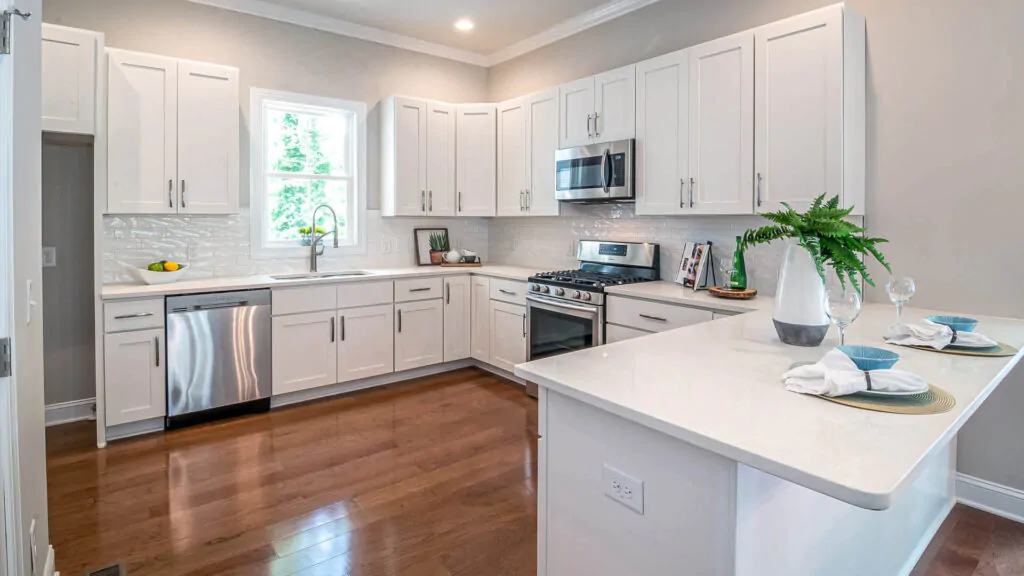
When a studio includes an open kitchen, the design should connect it visually with the rest of the apartment while keeping cooking activities practical. Cabinet layouts, countertop space, appliance placement and storage access need to be considered together. Good planning can reduce unnecessary movement and keep frequently used kitchen items within reach.
Material choices should reflect the conditions in which they will be used. Surfaces near sinks and cooking areas need appropriate moisture and cleaning resistance, while cabinet finishes should suit the expected level of use and the project budget. The final specification should be confirmed before implementation so that materials, colors and fittings work together.
Lighting, Colors and Ventilation
Lighting can help a compact apartment feel more open and comfortable. Natural light should be preserved wherever possible, while general lighting, task lighting and selected accent lights can support different activities. A reading corner, kitchen counter and work desk may each need a different level or type of illumination.
A coordinated palette of light or neutral colors can create visual continuity, although darker shades and accent colors can still be used selectively. Mirrors and reflective finishes may help distribute light when positioned appropriately. Ventilation should also be considered, especially around cooking areas and spaces with limited airflow, to support a more comfortable indoor environment.
Privacy and Personal Style
An open layout does not need to feel exposed. Curtains, sliding panels, open shelving or a carefully placed divider can create separation for sleeping, changing or working. The design should provide the required privacy without unnecessarily blocking windows, airflow or circulation.
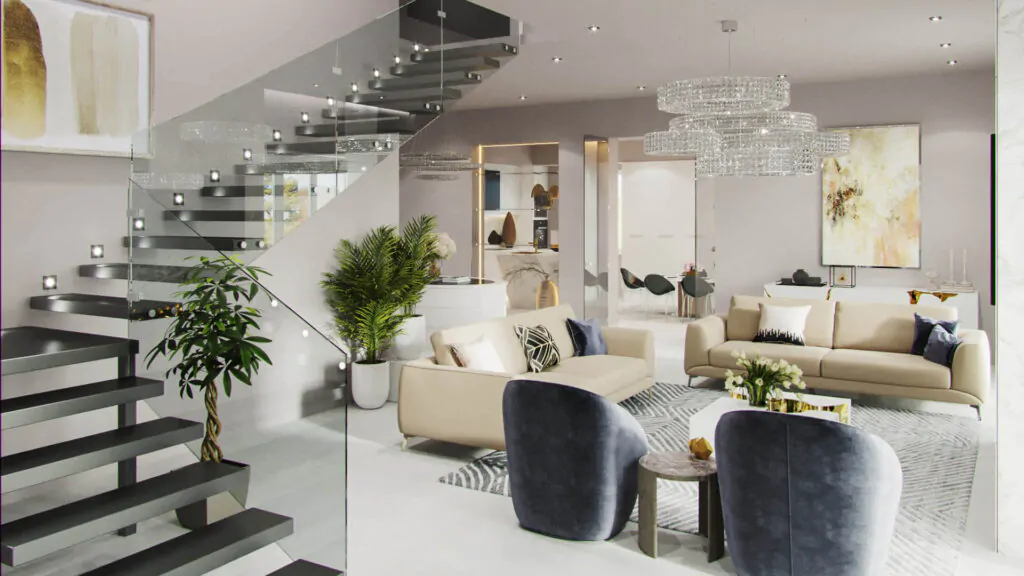
Personal details make the apartment feel like home. Artwork, textiles, selected decorative pieces and a few indoor plants can introduce character without creating clutter. Rather than filling every available surface, choose details that complement the color scheme and support the atmosphere you want to create.
Studio Apartment Design Ideas for Different Needs
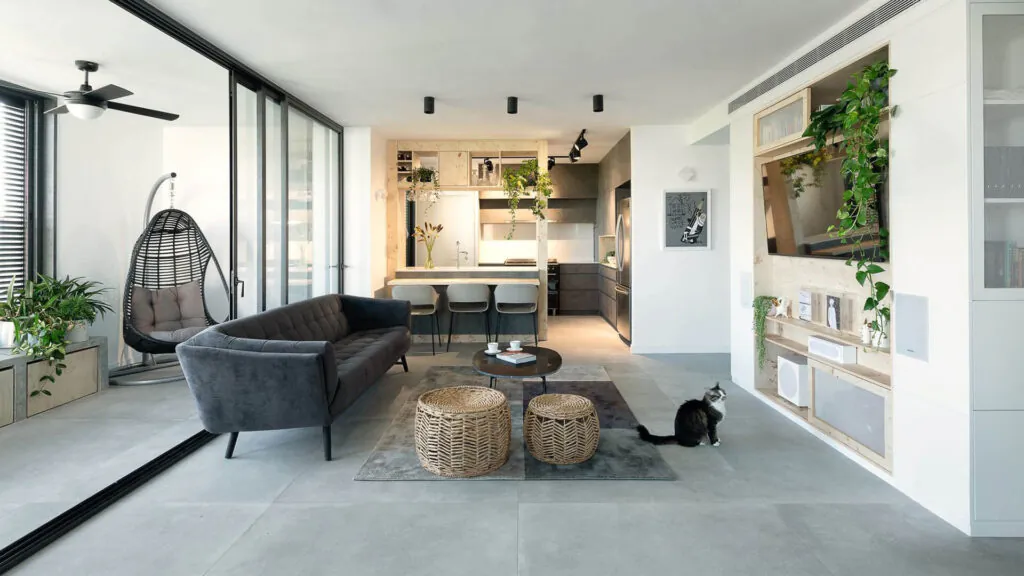
The right design depends on who uses the apartment and how the space functions throughout the day. A single occupant who works from home may need a dedicated desk, reliable task lighting and organized cable placement. Someone who regularly hosts guests may benefit from flexible seating and furniture that can be rearranged when needed.
For a rental property, durable finishes, straightforward maintenance and versatile furniture may be priorities. An owner preparing a long-term residence may prefer more customized storage, a particular interior style or built-in furniture. These requirements should be discussed before the design is finalized so that the layout and material choices reflect the intended use.
Our Studio Apartment Interior Design Process
A clear process helps align the design with the apartment’s dimensions, requirements and budget. The exact scope and sequence will depend on the services agreed for the project.
1. Initial Discussion and Requirement Assessment
The process begins with a discussion about the apartment, preferred style, daily routines, storage needs and expected budget. Existing plans, photographs or site measurements can help identify constraints and establish the design priorities.
2. Space Planning and Design Development
The layout is developed around furniture placement, movement, functional zones and practical storage. Design direction, finishes and lighting can then be coordinated to create a consistent interior concept.
3. Material and Furniture Selection
Furniture dimensions, cabinet finishes, surface materials, lighting and other specifications are reviewed against the approved design and budget. Confirming these details before implementation helps reduce avoidable changes during the work.
4. Implementation and Final Review
Where implementation is included in the agreement, the approved design and specifications guide the work. The final review should check the completed items against the agreed scope, including furniture placement, finishes, lighting and practical usability.
Why Consider Circle Interior Ltd?
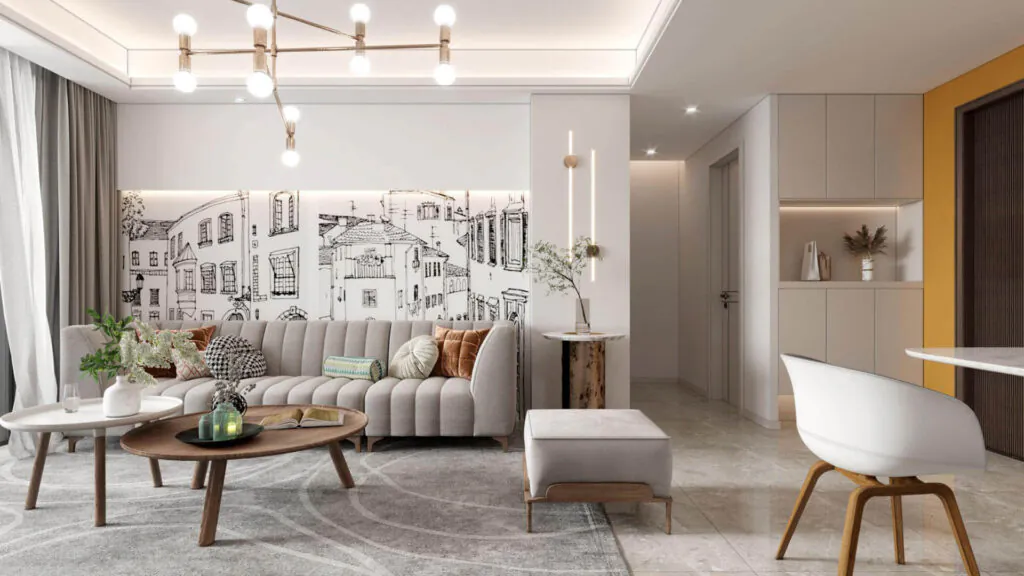
Choosing an interior design company involves more than selecting an attractive style. The design team should understand your requirements, work within the available space and communicate the scope of work clearly. A good plan connects the visual concept with the practical decisions that influence daily comfort.
Circle Interior Ltd offers interior design services for residential and other spaces. For a studio apartment project, discuss your floor plan, desired features, preferred materials and budget with the team before confirming the scope. Review relevant portfolio examples, material specifications and project terms to understand how the proposed solution fits your needs.
Studio Apartment Interior Design Cost in Bangladesh
The cost of studio apartment interior design in Bangladesh depends on the apartment’s size, design complexity, furniture requirements, material specifications and extent of implementation. A project focused on layout planning and selected furniture may require a different budget from one that includes custom cabinetry, ceiling work, lighting changes and broader renovation.
For a useful estimate, identify the areas to be designed, the furniture that needs to be made or replaced, the finishes you prefer and any existing work that can remain. Ask for a written breakdown of the agreed scope, material specifications and exclusions before approving the project. Circle Interior Ltd can discuss the requirements with you to determine the appropriate scope and quotation.
Plan Your Studio Apartment Interior with Circle Interior Ltd
A well-planned studio apartment can support everyday living without feeling crowded or difficult to maintain. The most effective design starts with your actual floor plan, identifies the functions that matter most and makes careful choices about furniture, storage, lighting and finishes.
Contact Circle Interior Ltd to discuss your studio apartment interior design requirements in Bangladesh. Share your apartment dimensions, preferred style and budget so the team can understand your priorities and discuss a suitable design scope.