





Customized Rooftop Interior Design Services
Every rooftop has different dimensions, environmental conditions, and usage requirements. The design should reflect the property’s architecture and the owner’s priorities rather than following a fixed layout. Circle Interior Ltd can discuss suitable design options according to the project scope and the features the client wants to include.
Rooftop Layout Planning
A practical layout establishes how the available rooftop space will be used. It can separate seating, dining, gardening, entertainment, and circulation areas without making the roof feel crowded. The arrangement should also consider access points, existing staircases, service areas, and any restrictions imposed by the building.
For smaller rooftops, compact furniture, vertical planting, and multifunctional features can help preserve open space. Larger rooftops may accommodate several activity zones, provided the layout maintains clear movement and suitable access. Planning these areas before selecting furniture or decorative features helps avoid unnecessary purchases and layout changes.
Rooftop Garden and Landscaping Design
A rooftop garden introduces greenery into an otherwise hard-surfaced outdoor area. Depending on the available space and growing conditions, the design may include planters, vertical gardens, decorative shrubs, climbing plants, or selected trees in suitable containers. Plant placement should consider sunlight, wind exposure, irrigation, maintenance, and the weight of the proposed planting system.
The design should also account for water drainage and the protection of the roof membrane. Planters and soil can add substantial weight, particularly when saturated, so a qualified structural professional should assess the roof before significant planting or landscaping loads are introduced. Choosing appropriate plants and planting systems can help create an attractive garden that remains manageable over time.
Rooftop Seating and Lounge Design
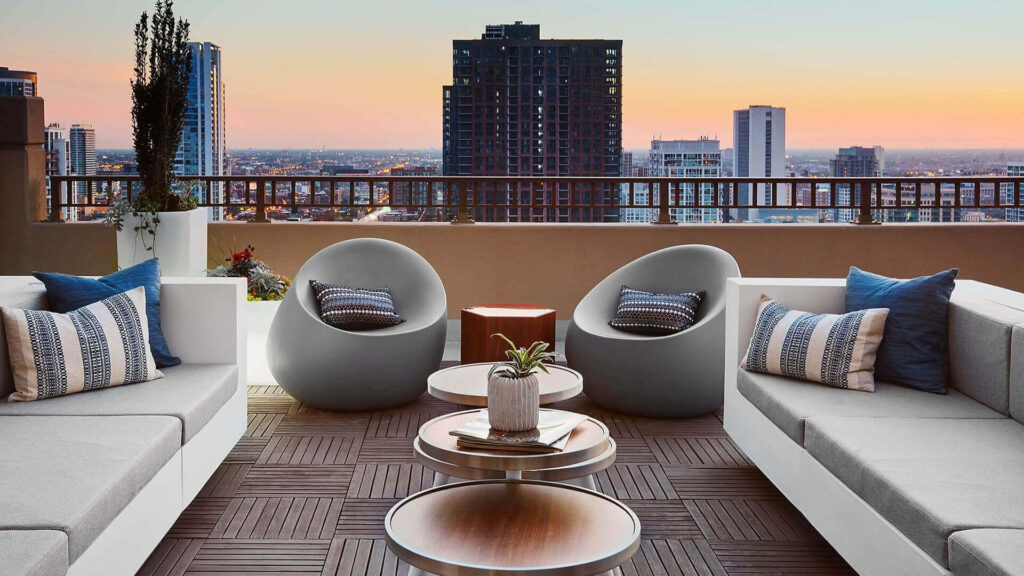
A comfortable seating area can make a rooftop more useful for everyday relaxation and social gatherings. The design may include outdoor sofas, lounge chairs, benches, dining chairs, or built-in seating, depending on the available space. Furniture should be arranged to support conversation while preserving clear circulation routes.
Material selection is particularly important in Bangladesh, where rooftops are exposed to intense sunlight, humidity, dust, and seasonal rainfall. Outdoor-rated furniture, suitable cushions, durable finishes, and practical storage arrangements can help reduce maintenance. Shade and lighting should also be considered so the seating area remains useful during different times of the day.
Rooftop Pergola and Shading Design
Shade structures can make a rooftop more comfortable by reducing direct sunlight in selected areas. Options may include pergolas, canopies, umbrellas, or other suitable coverings, depending on the design concept and site conditions. Their placement should provide useful shade without unnecessarily blocking views or interfering with circulation.
The structure must be appropriate for the building and local wind conditions. Fixings, waterproofing around attachment points, drainage, and structural capacity should be reviewed by qualified professionals before installation. Building rules and approvals should also be checked before making permanent alterations.
Rooftop Lighting Design
Lighting can help define different rooftop zones and improve visibility after sunset. General lighting can illuminate circulation areas, while accent lighting can highlight plants, seating, feature walls, or architectural details. Wall lights, outdoor-rated fixtures, pathway lights, and selected decorative lighting can be combined according to the design.
Outdoor electrical equipment should be appropriate for its exposure conditions and installed safely by qualified professionals. Wiring, switching, drainage, and access for maintenance should be planned before installation. The goal is to create a comfortable atmosphere without producing excessive glare or leaving important walking areas poorly lit.
Popular Rooftop Design Ideas
The best rooftop concept depends on how the space will be used. A family rooftop may need a quiet garden and lounge area, while a commercial rooftop may require a more structured arrangement for dining, customer seating, or events. The design can combine several ideas when the available space and technical requirements allow it.
Modern Minimalist Rooftop Design
A minimalist rooftop uses clean lines, a restrained colour palette, and carefully selected furniture to create an uncluttered environment. Neutral flooring, simple seating, a few well-placed planters, and coordinated lighting can make the space feel organized without adding excessive decorative elements.
This approach can suit compact rooftops because it prioritizes useful space and straightforward maintenance. The design should still account for shade, comfortable seating, and suitable outdoor materials. A small number of distinctive details can provide visual interest while preserving the simplicity of the overall layout.
Rooftop Garden and Green Living Space
A rooftop garden can provide a place to relax, enjoy plants, and spend time outdoors. The design may combine container planting, vertical greenery, seating, and defined walking paths. Plant choices should reflect the amount of sunlight, wind exposure, maintenance time, and available growing space.
Lightweight planting systems may be appropriate for some projects, but the overall load still requires assessment. Irrigation, drainage, root protection, and waterproofing should be considered together rather than treated as separate decorative details. This planning helps protect the building while supporting the long-term health of the garden.
Rooftop Dining and Outdoor Kitchen Area
A rooftop dining area can create a convenient setting for family meals, entertaining, or commercial hospitality. The layout may include a dining table, weather-resistant chairs, overhead shade, task lighting, and a nearby serving area. Furniture dimensions should match the expected number of users and leave sufficient room for movement.
If the project includes an outdoor kitchen, cooking equipment, plumbing, gas, or electrical installations, these must be planned and installed according to applicable safety requirements. Ventilation, fire safety, cleaning access, and the building’s rules should be reviewed before confirming the layout. Not every rooftop is suitable for every type of cooking facility.
Rooftop Party and Entertainment Space
A rooftop entertainment area may include flexible seating, dining tables, decorative lighting, and designated spaces for small gatherings. Movable furniture can make it easier to adapt the layout for different occasions. A clear arrangement helps guests move comfortably without blocking access points or essential circulation routes.
Sound equipment, electrical connections, shade, and visitor capacity should be considered according to the intended use. For commercial events or larger gatherings, occupancy limits, emergency access, fire safety, and other applicable requirements must be confirmed with the relevant professionals and authorities. Decorative features should never compromise safe access.
Rooftop Café and Restaurant Design
Commercial rooftop spaces need a layout that balances atmosphere with operational efficiency. Seating arrangements, service routes, lighting, shade, and customer circulation should be planned together. The design should also reflect the café or restaurant’s brand, target audience, menu concept, and expected customer experience.
Durable outdoor furniture and easy-to-maintain finishes are important for spaces that receive regular visitors. Kitchen or food preparation facilities, toilets, waste management, fire protection, and utilities require additional technical planning where included in the project. A commercial rooftop should be designed around its operating requirements as well as its appearance.
Important Factors in Rooftop Design
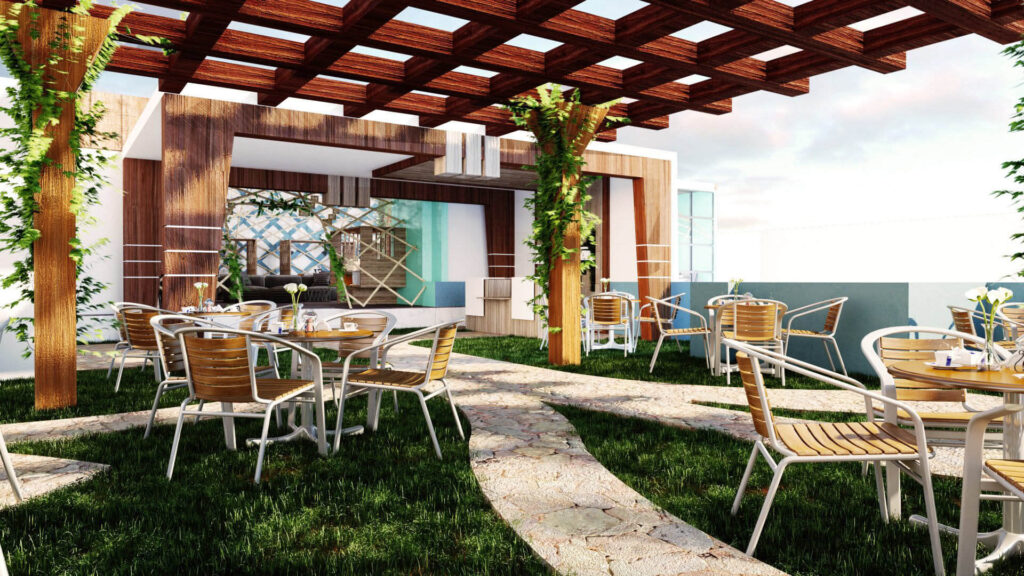
A visually appealing rooftop must also be suitable for the building and the local environment. Considering practical constraints early can reduce the risk of damage, rework, and unexpected costs after installation.
Waterproofing and Drainage
Waterproofing is one of the most important considerations in rooftop development. Poorly planned planting, flooring, or fixture installation can interfere with drainage or damage the existing roof membrane. Before introducing new finishes or structures, the roof’s current condition should be reviewed and any necessary repairs identified.
Drainage outlets should remain accessible and free of obstruction. The design should account for water flow, rain exposure, and maintenance access. Waterproofing work and any changes that affect the roof structure or drainage should be carried out by suitably qualified professionals.
Structural Safety and Building Approval
Furniture, planters, soil, water features, decking, pergolas, and other additions can increase the load on a roof. The safe capacity of the existing structure should never be assumed based on its appearance or size. A qualified structural engineer should assess proposed additions when they introduce significant loads or alter the existing arrangement.
For shared or apartment-building rooftops, confirm ownership rights, management approval, and applicable building restrictions before beginning the design. Changes to railings, access points, structural components, or building services may require additional permissions. Resolving these issues early helps ensure the design is appropriate for the property.
Weather-Resistant Materials
Outdoor materials need to withstand sunlight, humidity, rainfall, dust, and regular use. Flooring, seating, planters, shade structures, and decorative surfaces should be selected for their suitability to the actual exposure conditions. Slip resistance, surface temperature, cleaning requirements, and durability are also important considerations.
Material selection should balance appearance, performance, and budget. For example, a decorative finish may look appealing but require more maintenance than an alternative designed for outdoor use. Comparing the practical properties of materials before finalizing the design helps support long-term usability.
Privacy and Surrounding Views
The surrounding buildings and available views influence how a rooftop should be arranged. Planters, screens, pergolas, and furniture placement may help create a more private environment without making the space feel enclosed. These features should not obstruct required access, reduce safety, or violate building restrictions.
Where city views are an important feature, seating and dining areas can be positioned to make the most of the outlook. The layout should also consider wind exposure, afternoon sunlight, and the comfort of people using the space. A balanced design uses the surroundings as an advantage while addressing practical limitations.
Maintenance and Long-Term Use
A rooftop design should remain manageable after installation. Plant selection, irrigation, furniture storage, cleaning access, lighting maintenance, and drainage inspections all affect the long-term effort required to keep the space in good condition. Choosing features that match the owner’s available time and budget can prevent the rooftop from becoming difficult to maintain.
A simple maintenance plan can include checking drainage outlets, inspecting visible waterproofing issues, cleaning outdoor furniture, and caring for plants according to their needs. Any signs of water leakage, structural damage, or unsafe fixtures should be assessed by appropriate professionals rather than covered with decorative finishes.
Residential and Commercial Rooftop Design
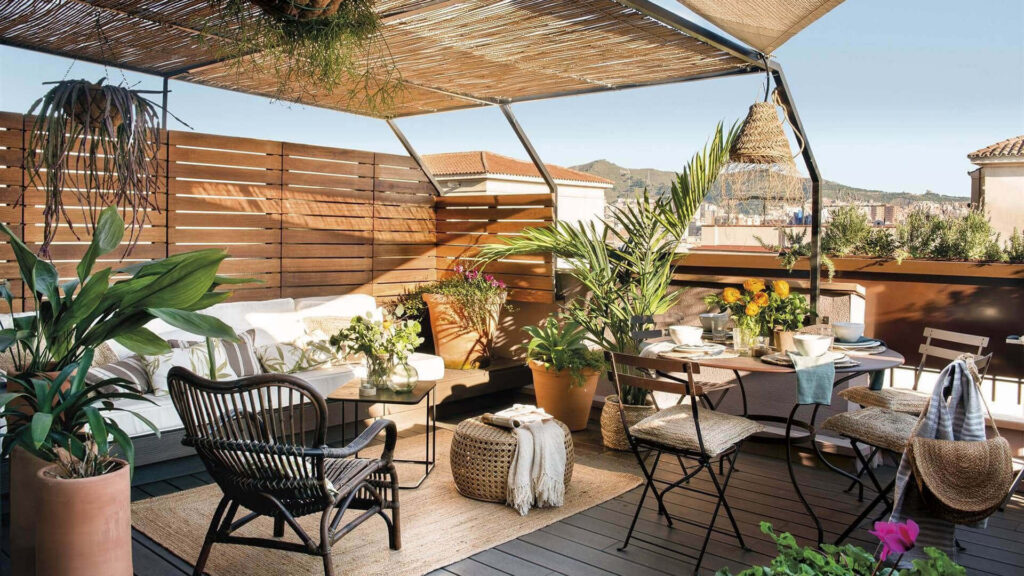
The purpose of the rooftop determines the layout, materials, and facilities required. Residential projects typically emphasize comfort and privacy, while commercial projects need to consider customer experience, operational requirements, and applicable regulations.
Residential Rooftop Interior Design
Residential rooftops can become private outdoor extensions of a home. A practical design may combine garden areas, comfortable seating, dining space, and lighting for evening use. The layout should reflect the family’s routines and the amount of time available for maintenance.
For a compact rooftop, a simple seating area and a carefully planned selection of plants may be sufficient. Larger spaces may support several zones, provided the building can safely accommodate the proposed additions. Privacy, shade, drainage, and easy access should remain priorities throughout the planning process.
Commercial Rooftop Interior Design
Commercial rooftops may serve as cafés, restaurants, event areas, employee relaxation spaces, or customer-facing environments. Each use requires a different approach to circulation, seating capacity, utilities, lighting, and safety. The design should be coordinated with the business’s operating model and the requirements of the building.
For hospitality projects, customer comfort and the visual identity of the business are important, but they must be supported by practical arrangements for staff, cleaning, waste management, and emergency access. A site assessment helps establish which features are feasible and which require additional approvals or technical input.
Our Rooftop Interior Design Process
A structured process helps align the design with the property’s condition, the client’s preferences, and the agreed project scope. The exact stages and deliverables should be confirmed during the initial consultation.
- Consultation and requirements: Discuss the intended use, preferred design style, budget, and essential features.
- Site assessment: Review dimensions, access, existing finishes, drainage, waterproofing, and relevant building restrictions.
- Concept and layout planning: Arrange the proposed seating, planting, circulation, lighting, shade, and other design elements.
- Technical and material review: Confirm suitable materials and identify items requiring specialist structural, electrical, plumbing, or waterproofing assessment.
- Design approval and quotation: Agree on the scope, specifications, exclusions, budget, and implementation schedule.
- Execution and coordination: Complete the approved work with appropriate quality checks and coordination between relevant trades.
- Final review and handover: Inspect the completed work and address outstanding items according to the agreed handover arrangements.
Discussing technical constraints before selecting decorative features helps the final design remain practical and suitable for the property.
Rooftop Interior Design Cost in Bangladesh
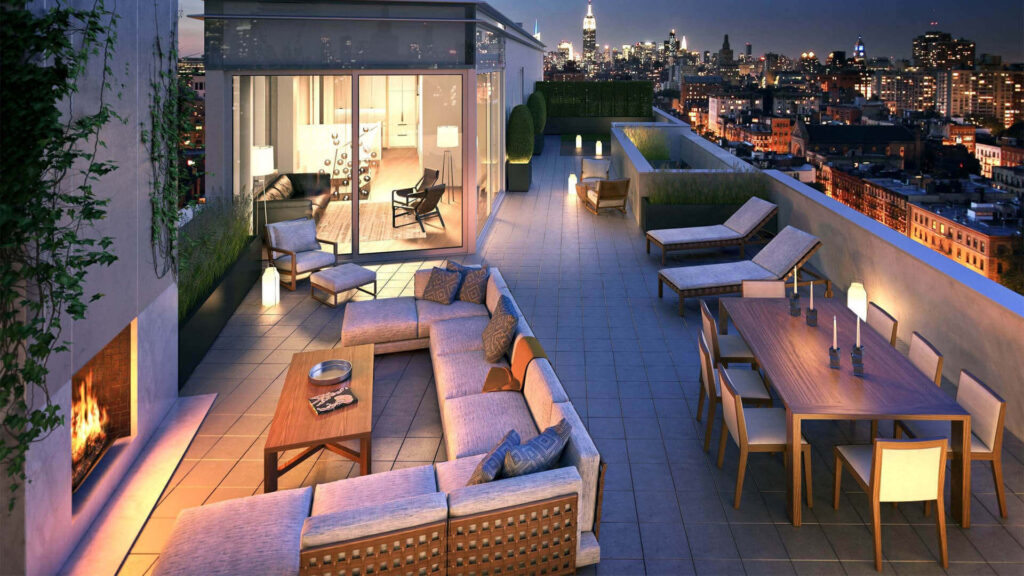
The cost of rooftop interior design in Bangladesh depends on the area, condition of the existing roof, design complexity, material selection, and scope of work. A basic seating and planting arrangement will have different requirements from a rooftop project involving decking, pergolas, extensive landscaping, lighting, an outdoor kitchen, or commercial facilities.
The main factors that influence the budget include:
- Rooftop size and layout: Larger areas may require more flooring, furniture, lighting, planting, and labour.
- Existing roof condition: Repairs, waterproofing, drainage improvements, and other preparation work can affect the total cost.
- Flooring and finishes: Tiles, decking, outdoor surfaces, and decorative finishes differ in price, durability, and maintenance.
- Furniture and shade structures: Outdoor sofas, dining sets, built-in seating, pergolas, and canopies contribute to the budget.
- Plants and landscaping: Planters, growing media, irrigation, plant selection, and installation affect the cost of a garden.
- Lighting and utilities: Electrical work, outdoor fixtures, water connections, and other services may require additional installation.
- Technical requirements: Structural assessments, safety measures, approvals, and specialist work can affect both cost and schedule.
For a project-specific quotation, prepare the rooftop measurements, photographs, preferred design references, intended use, and approximate budget. Ask for a clear breakdown of the work included, materials, installation, exclusions, and any technical assessments required. This helps you compare design options and prioritize the features that matter most.
Why Choose Circle Interior Ltd for Rooftop Interior Design?
Selecting a rooftop design company involves more than choosing an attractive concept. The team should understand how the space will be used, assess its practical constraints, explain material choices, and coordinate the agreed scope of work. Clear communication is especially important for rooftop projects because weather exposure, drainage, and structural considerations can influence the design.
Circle Interior Ltd provides interior design services in Bangladesh for different types of properties. For a rooftop project, the design discussion can cover layout planning, seating, greenery, lighting, shade, outdoor finishes, and the intended use of the available space. The proposed design should be based on the site’s conditions and the client’s priorities rather than a one-size-fits-all concept.
Before confirming a project, review relevant completed work, clarify which services are included, and confirm the arrangements for technical assessments, material selection, execution, and handover. Any claims about project experience, warranties, or delivery timelines should be verified and documented as part of the proposal.
Transform Your Rooftop with Circle Interior Ltd
An unused rooftop can become a welcoming outdoor space when the design balances appearance, comfort, practical use, and building requirements. A carefully planned combination of seating, greenery, lighting, shade, and suitable finishes can make the area more useful for relaxation, family gatherings, or commercial activities.
Contact Circle Interior Ltd to discuss your rooftop interior design requirements in Bangladesh. Share your rooftop measurements, photographs, intended use, preferred design style, and approximate budget to begin planning a solution suited to your property.