





Software Firm Interior Design Services
Every software company has different operational needs. A small startup may need an adaptable open-plan office, while an established IT company may require separate development areas, meeting rooms, management cabins, and technical equipment spaces. The interior design should reflect the team’s actual work patterns rather than relying on a generic corporate layout.
Software Office Space Planning
Space planning establishes how workstations, meeting areas, private rooms, reception facilities, and storage fit within the office. The process should consider employee numbers, team structure, visitor requirements, available floor space, and possible future expansion. These details help determine which areas need to remain open and which require separation.
A practical layout provides clear circulation routes and convenient access to shared facilities. It should also account for windows, columns, doors, electrical points, and other existing conditions. Planning these elements early helps reduce the risk of overcrowded desks, poorly positioned meeting rooms, and unnecessary changes during execution.
IT Office Workstation Design
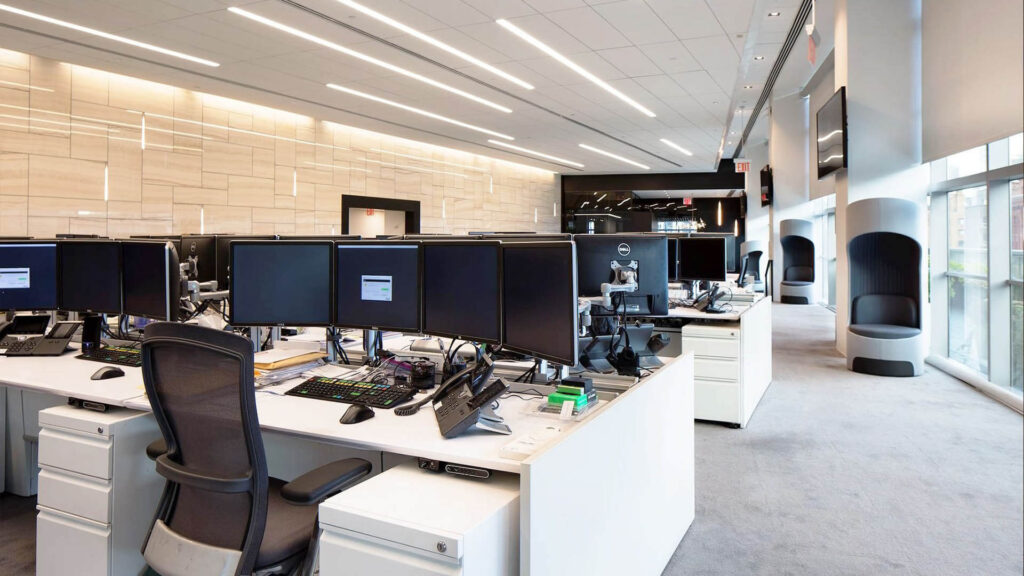
Workstations are central to a software company’s daily operations. Developers, designers, testers, project managers, and other employees need desks that accommodate their equipment and working habits. The layout should allow suitable monitor placement, comfortable seating, convenient power access, and organized cable routing.
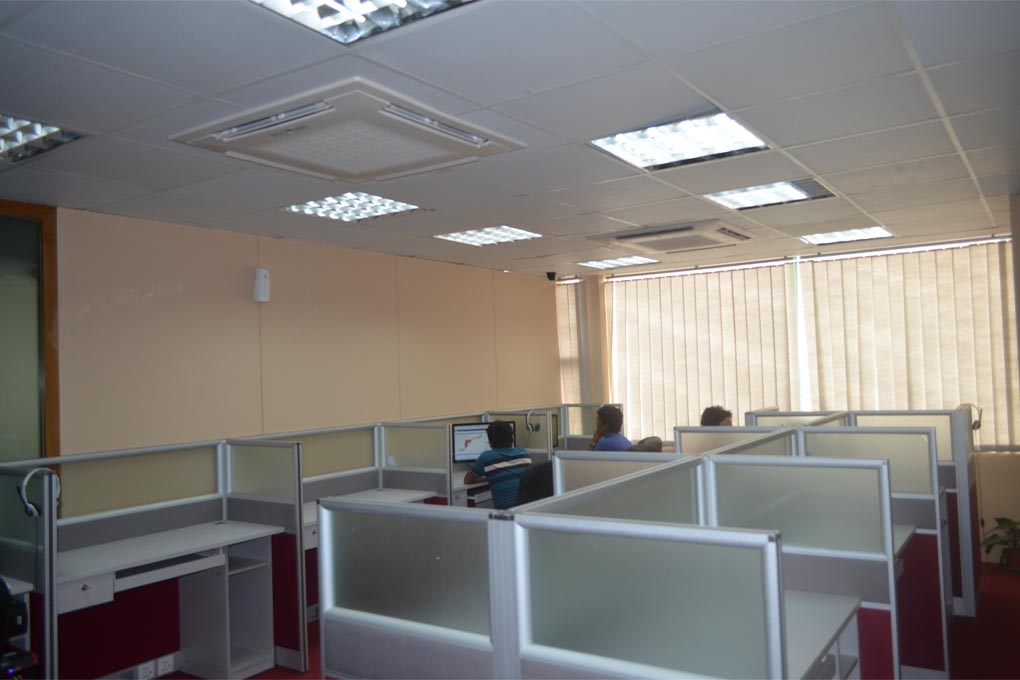
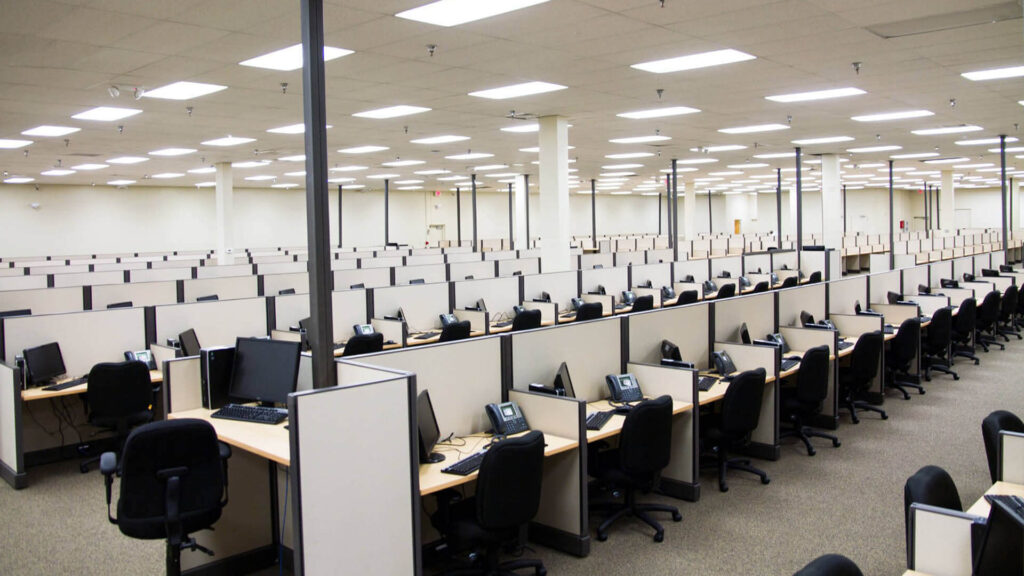
Open bench-style workstations can suit teams that collaborate frequently, while individual desks or partitions may help employees who need greater concentration. Shared work areas should also include sufficient storage for personal items and work equipment. The number of desks should be planned around realistic occupancy and circulation requirements rather than maximizing seating at the expense of comfort.
Conference and Meeting Room Design
Software companies use meeting rooms for project planning, client presentations, code reviews, team discussions, and video conferences. A well-designed meeting room should provide comfortable seating, appropriate lighting, suitable display equipment, and convenient access to power and connectivity.
Acoustic privacy is particularly important when meetings involve confidential client information or technical discussions. The room’s size, partitions, doors, and surrounding work areas should be considered together. Video conferencing equipment, cameras, microphones, and screens should be planned before furniture and electrical points are finalized.
Reception and Client Waiting Area Design
A reception area helps introduce the company to visitors, business partners, and potential clients. Its design can reflect the brand through coordinated colours, a visible logo, suitable lighting, and a well-proportioned counter. In smaller offices, a compact reception point may be sufficient, while larger software firms may require a dedicated waiting area.
The entrance should provide a clear route to meeting rooms without directing visitors unnecessarily through employee work areas. Suitable seating and organized visitor management can create a professional arrival experience. The design should balance brand presentation with practical use of the available space.
Custom Office Furniture and Storage
Custom furniture can help a software company make better use of its office layout. Workstations, meeting tables, cabinets, storage units, and management desks can be planned around the room dimensions and the equipment they need to accommodate. Built-in storage can also help keep shared areas organized.
Storage requirements vary according to the business. Some companies need cabinets for documents, devices, accessories, and demonstration equipment, while others may require only minimal physical storage. The design should provide convenient access to frequently used items and secure storage where confidential documents or valuable equipment are kept.
Essential Areas in a Software Company Office
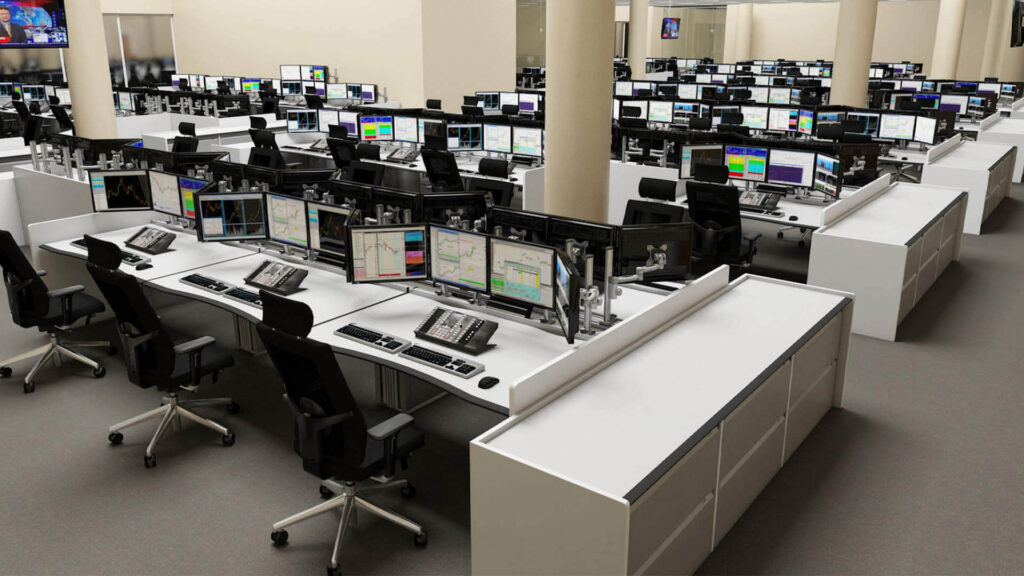
A software firm’s office may include several functional zones, depending on its size and working model. Each zone should have a clear purpose while maintaining a consistent design across the workplace.
Developer and Engineering Work Areas
Development teams often need sustained periods of concentration alongside opportunities for technical collaboration. Workstations should provide sufficient desk space for monitors, keyboards, accessories, and other equipment used by the team. Seating, screen positioning, lighting, and cable management should be considered together.
The layout can group employees by team or project where this supports communication. At the same time, quieter work areas may be useful for tasks that require fewer interruptions. The aim is to provide an arrangement that reflects the team’s workflow instead of treating every workstation as identical.
Collaboration and Brainstorming Zones
Collaboration zones provide a dedicated place for team discussions, planning sessions, and informal problem-solving. These spaces may include shared tables, whiteboards, display screens, writable wall surfaces, or movable seating. Their design should allow employees to exchange ideas without disrupting nearby focused work.
A collaboration area does not need to be large to be useful. A compact discussion table or a designated meeting corner may serve a smaller team, while larger offices may require separate project areas. The layout should also consider noise, furniture flexibility, and access to presentation equipment.
Quiet Work Areas and Focus Rooms
Not every software task benefits from an open, collaborative environment. Employees may need quieter spaces for complex development work, testing, documentation, technical reviews, or confidential calls. Focus rooms and designated quiet areas can provide alternatives to the main workstation floor.
The level of enclosure should reflect the intended use. A small focus room may need suitable lighting, a desk, comfortable seating, and adequate ventilation, while a room used for confidential meetings may require greater acoustic privacy. These areas should be positioned so that employees can access them conveniently without interrupting other teams.
Management and Project Lead Cabins
Some software companies require private rooms for senior management, team leads, HR discussions, or confidential meetings. These cabins should provide suitable furniture, storage, lighting, and privacy while maintaining a reasonable connection with the wider office.
Glass partitions may preserve visual openness where appropriate, but they do not automatically provide sound privacy. The choice of partitions, doors, blinds, and acoustic treatments should match the activities performed in the room. The size of each cabin should also be balanced against the workspace requirements of the wider team.
Pantry and Employee Breakout Areas
A pantry or breakout area gives employees a place to take breaks, have informal conversations, and step away from their desks. Depending on the available space, it may include a counter, storage, a refrigerator, a water point, or a small seating arrangement.
The design should account for ventilation, cleaning, waste management, and the safe placement of electrical appliances. Breakout areas are best positioned so that ordinary conversations do not create unnecessary noise in focused work zones. Their size and facilities should reflect the team’s needs and the office budget.
Key Design Considerations for IT Offices
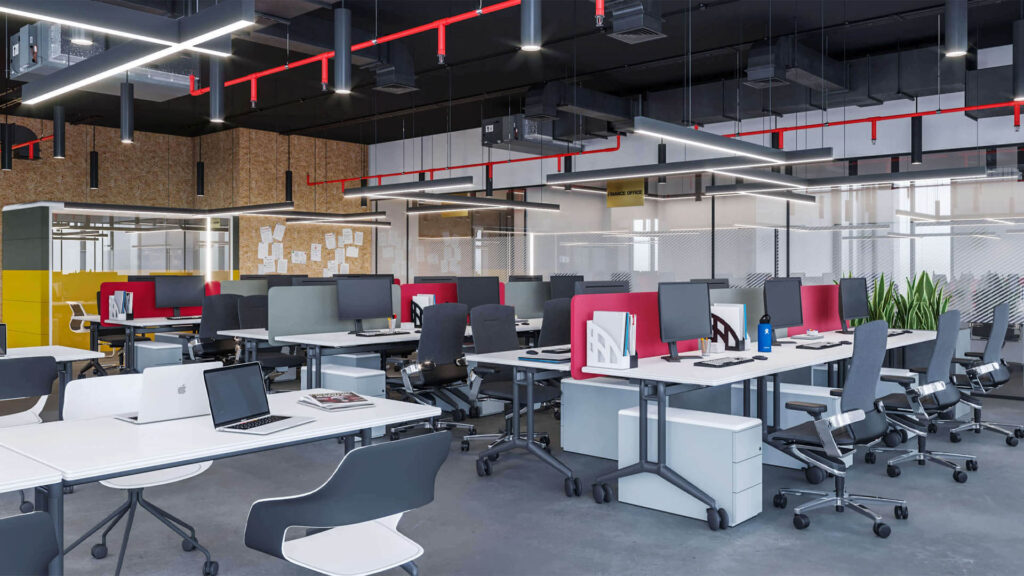
A software office must accommodate physical workspace requirements and the technology used throughout the business. The design should therefore coordinate furniture, lighting, acoustics, power, connectivity, and future changes from the planning stage.
Ergonomics and Employee Comfort
Employees may spend long periods working at computers, making workstation comfort an important design consideration. Suitable desk dimensions, adjustable chairs where appropriate, monitor positioning, and adequate legroom can help employees arrange their work areas more comfortably. The design should also consider convenient access to keyboards, mice, and frequently used equipment.
Workstation layouts should avoid crowding employees together simply to increase desk count. Adequate circulation, comfortable seating arrangements, and access to shared facilities contribute to a more practical environment. Ergonomic furniture should be selected according to the needs of the users and the dimensions of the office.
Acoustic Planning and Noise Management
Noise can come from conversations, meetings, telephone calls, equipment, and movement through the office. In software workplaces, excessive background noise may make concentrated work and online meetings more difficult. Acoustic planning should consider the location of meeting rooms, collaborative zones, quiet areas, and circulation routes.
Suitable acoustic panels, soft furnishings, partitions, and door systems may help manage sound when chosen for the actual room conditions. Meeting rooms used for confidential discussions may need additional acoustic treatment. The goal is to balance communication and collaboration with the need for quiet work, rather than attempting to make every area completely silent.
Lighting and Natural Daylight
Lighting should provide comfortable visibility for computer work, reading, meetings, and general movement. Where possible, the layout should make good use of natural daylight while controlling glare on monitors. Blinds and suitable furniture placement can help manage direct sunlight and privacy.
Artificial lighting should be selected according to the activities performed in each area. General lighting provides overall illumination, while task lighting may be useful for specific work surfaces. Meeting rooms, reception areas, and breakout spaces can have different lighting requirements, but the overall scheme should remain coordinated.
Electrical Planning and Cable Management
Software companies rely on computers, monitors, networking equipment, charging devices, printers, and meeting-room technology. Their locations should be established before the furniture layout is finalized. Sufficient power points, data connections, and accessible cable routes help support daily operations and future maintenance.
Under-desk cable trays, desk grommets, organized wiring routes, and appropriately positioned floor or wall outlets can reduce clutter. Cables should not cross walking routes or create avoidable hazards. Any changes to electrical installations should be assessed and completed by qualified professionals in accordance with applicable requirements.
Server and Technical Equipment Areas
Some software firms operate local servers, network cabinets, backup equipment, or other technical systems within their offices. If the project includes these facilities, the layout should account for equipment dimensions, ventilation, heat output, access for maintenance, and appropriate power arrangements.
A server or network room may require different environmental conditions from a standard office. Cooling, electrical capacity, access control, and equipment servicing should be reviewed with the company’s IT team and relevant technical professionals. Interior design planning can coordinate the physical space, but technical specifications must be confirmed by the people responsible for the equipment.
Brand Identity and Office Aesthetics
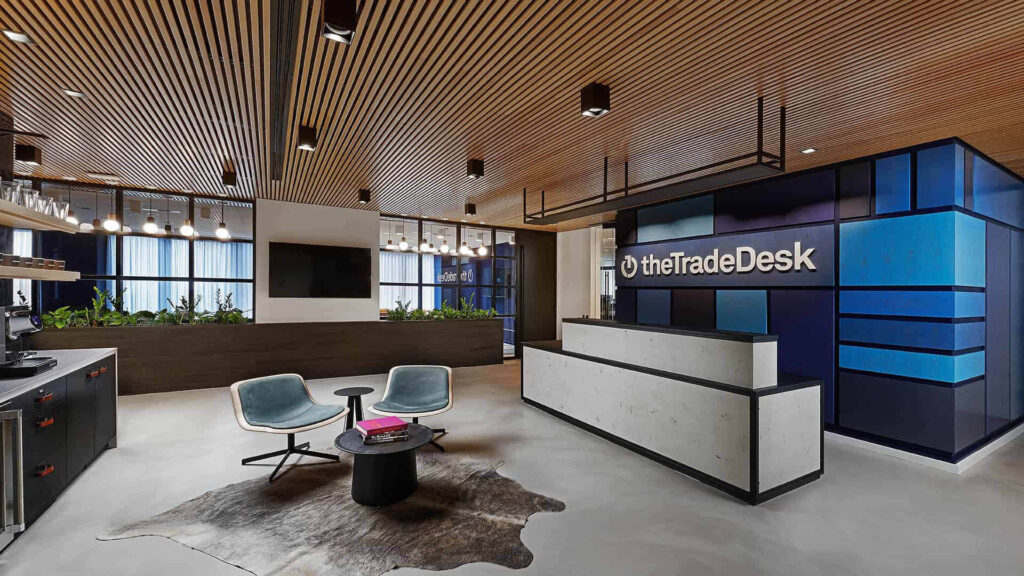
A software company’s office can reflect its identity through colours, logo placement, graphics, materials, lighting, and selected decorative features. A technology business may prefer a clean contemporary look, a minimalist design, or a more expressive environment that reflects its culture.
Branding should support the workspace rather than overwhelm it. A reception feature wall, meeting-room graphics, or coordinated colour accents may be enough to create a recognizable identity. The design should also consider long-term maintenance and whether the visual elements will remain suitable as the company grows or changes its brand.
Flexible Layouts and Future Expansion
Software teams can change quickly as projects begin, employees join, or departments are reorganized. A flexible office layout can make these changes easier by using modular furniture, adaptable meeting spaces, and storage that can be reconfigured. The initial design should also consider where additional workstations or facilities might be accommodated later.
Planning for growth does not mean leaving large amounts of space unused. It means identifying realistic options for rearranging furniture, adding desks, or changing the purpose of selected areas. A flexible layout can help reduce disruption when the business needs to adjust its working arrangements.
Interior Design for Different Software Businesses
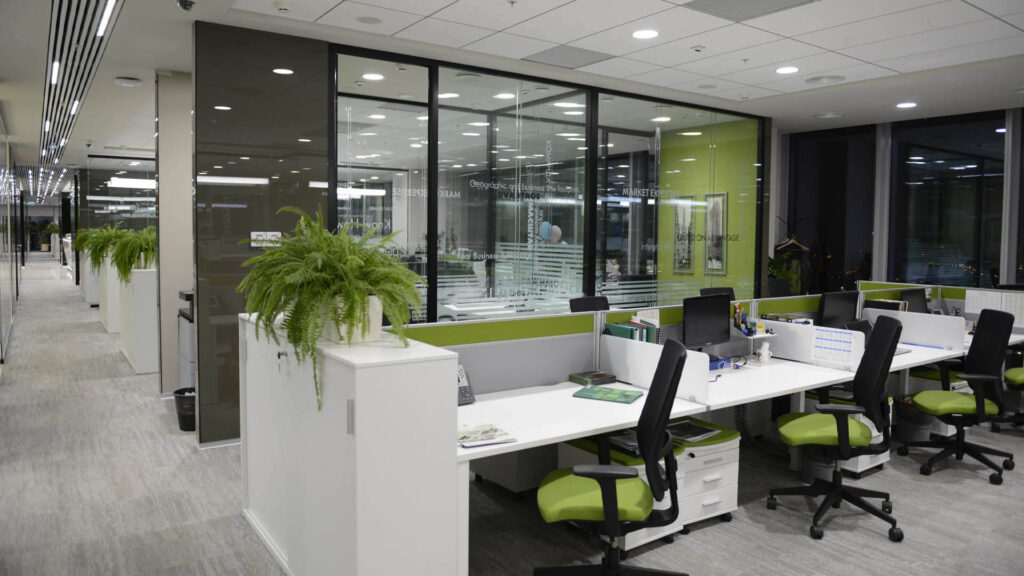
The right design depends on the company’s team structure, client requirements, and daily activities. A small software startup may prioritize flexibility and budget control, while a larger technology company may require several specialized zones.
Software Startup Office Design
Startups often need a workspace that can adapt as the business develops. Flexible workstations, practical storage, a compact meeting area, and a professional reception point can provide a useful starting layout. The design should prioritize essential functions before allocating budget to decorative features.
Modular furniture can make future rearrangements easier, while a coordinated colour scheme and selected branding details can establish a professional identity. The layout should also leave room for practical needs such as equipment, calls, and team discussions.
IT Company and Technology Office Design
An IT company may need a combination of development workstations, meeting rooms, technical equipment areas, and management facilities. The design should account for the team’s workflow, device requirements, power and data access, and the level of privacy needed for different activities.
The office can use consistent materials and finishes to connect these areas while allowing each zone to serve a distinct purpose. Technical requirements should be coordinated with the company’s IT team before construction or furniture installation begins.
Software Development and Product Teams
Product and software development teams often alternate between individual work, planning meetings, demonstrations, and collaborative problem-solving. Their office may benefit from a combination of focused workstations, project discussion areas, whiteboards, and rooms for meetings or presentations.
These spaces should be arranged to reduce unnecessary interruptions. The design can also provide flexible furniture so teams can adapt the room for sprint planning, workshops, or project reviews as needed.
Digital Agencies and Creative Technology Firms
Digital agencies may combine software development with design, content, client servicing, and marketing. Their office can include collaborative tables, presentation facilities, flexible meeting spaces, and areas for focused production work. The layout should reflect the mix of activities rather than assuming all employees work in the same way.
Brand colours, artwork, and selected feature walls can make the office distinctive while maintaining a functional environment. Storage for creative materials and technical equipment should be planned according to the agency’s services.
Our Software Firm Interior Design Process
A structured design process helps ensure the proposed office reflects the company’s requirements and physical constraints. The specific stages and deliverables should be agreed upon before implementation.
- Consultation and requirement analysis: Discuss the company size, team structure, work patterns, technical needs, preferred design style, and budget.
- Site assessment and measurement: Review the floor plan, existing conditions, windows, services, access points, and possible layout constraints.
- Space planning and concept development: Plan workstations, meeting rooms, focus areas, reception, storage, and other required zones.
- Furniture and material selection: Review suitable furniture, partitions, lighting, finishes, and storage solutions.
- Technical coordination: Confirm requirements for power, data connections, equipment areas, lighting, and any specialist installations with the relevant professionals.
- Design approval and quotation: Agree on the design, scope, specifications, exclusions, costs, and project schedule.
- Execution and coordination: Complete the agreed work with appropriate coordination and quality checks.
- Final review and handover: Review the completed office and address outstanding items according to the agreed handover arrangements.
This process helps the company make key decisions before work begins and provides a clearer basis for managing costs, requirements, and expectations.
Software Firm Interior Design Cost in Bangladesh
The cost of software firm interior design in Bangladesh depends on the office size, workstation count, furniture requirements, partitions, technical infrastructure, materials, and extent of renovation. A small startup office requiring basic furniture and finishes will have different needs from a larger IT workplace with multiple meeting rooms, private cabins, and dedicated equipment areas.
Key cost factors include:
- Office size and layout: The floor area and number of functional zones influence the amount of furniture, materials, and installation work required.
- Workstations and custom furniture: Desk configurations, ergonomic chairs, built-in storage, and meeting tables affect the budget.
- Partitions and meeting rooms: Glass partitions, acoustic treatments, doors, and enclosed rooms add material and installation requirements.
- Lighting and electrical work: New fixtures, power points, wiring, and data connections can change the scope.
- Technical equipment areas: Dedicated network or server spaces may require additional cooling, electrical capacity, access arrangements, and specialist coordination.
- Branding and finishing: Logo walls, graphics, decorative panels, flooring, ceilings, and other finishes vary in cost.
- Existing site conditions: Demolition, repairs, and changes to existing services may affect the total quotation.
For a more accurate estimate, prepare the floor plan, expected team size, workstation count, list of required rooms, technical requirements, and preferred design references. Ask for a quotation that clearly identifies the included work, material specifications, exclusions, and expected schedule. This makes it easier to prioritize essential infrastructure and choose finishes that suit the budget.
Why Choose Circle Interior Ltd for Software Firm Interior Design?
A software company needs an office that supports its work patterns as well as its visual identity. The design team should understand how employees use workstations, meeting rooms, collaborative areas, and shared facilities, then translate those requirements into a practical layout.
Circle Interior Ltd provides interior design services for commercial and other property types in Bangladesh. For a software office project, the design discussion can focus on workstation planning, meeting spaces, storage, lighting, reception, branding, and the physical coordination of technology requirements. The proposed design should be based on the company’s needs and the available space rather than a generic office concept.
Before confirming a project, review relevant office projects, clarify which design and execution services are included, and agree on material selection, revisions, technical coordination, and handover. Verify company experience figures, project totals, warranties, and specific delivery commitments before relying on them in a purchasing decision.
Plan Your Software Office Interior with Circle Interior Ltd
A well-planned software office brings together focused work areas, collaborative spaces, comfortable workstations, practical storage, and suitable technical infrastructure. The design should reflect how the team works today while allowing the business to adapt as its needs change.
Contact Circle Interior Ltd to discuss your software firm interior design requirements in Bangladesh. Share your office floor plan, expected team size, required facilities, preferred design style, and approximate budget to begin planning a workspace suited to your company.