





Functional and Professional Trading Company Office Design
A trading company office needs to support several activities at the same time. Employees may handle sales enquiries, supplier communication, purchasing, documentation, logistics coordination and client meetings. The interior layout should make these activities easier by organizing departments, providing suitable work areas and keeping frequently used resources accessible.
The design should also communicate the business’s identity to visitors and partners. A professional reception, coordinated finishes, suitable lighting and well-arranged meeting rooms can contribute to a consistent corporate image. Circle Interior Ltd can develop the design around the company’s size, working style, client requirements and preferred budget.
Our Trading Company Interior Design Services
Every trading business has different operational needs. An import-export company may require several administrative workstations and private meeting rooms, while a distributor may need a client-facing office connected to product display or sample storage. The interior design should reflect the actual business activities rather than apply a standard layout to every company.
Office Layout and Space Planning
Space planning establishes how employees, visitors and business activities fit within the available premises. The layout should consider departments, workstation requirements, circulation routes, meeting areas, management cabins and storage. Accurate measurements and a clear understanding of daily operations help determine how the available floor area can be used effectively.
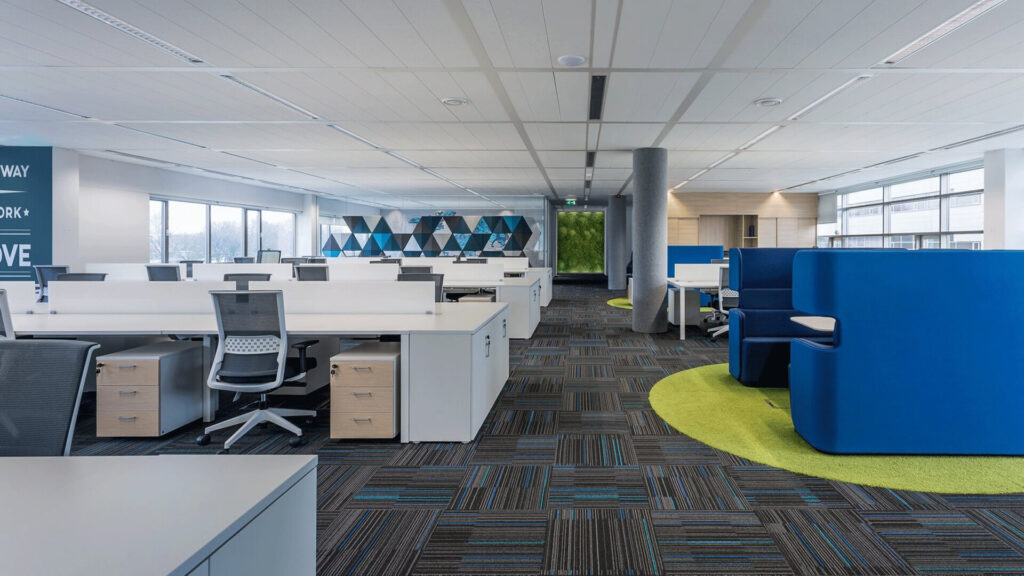
An open-plan layout may suit teams that frequently communicate, while selected partitions can provide privacy for management, finance or confidential discussions. The goal is to balance collaboration with focused work and maintain comfortable access between departments. Furniture placement should support practical movement rather than create unnecessary obstacles.
Reception and Client Meeting Areas
The reception area often creates the first impression for clients, suppliers and business partners. A well-planned reception can include a suitable front desk, visitor seating, company signage and a clear route to meeting rooms or staff areas. The design should reflect the company’s identity while remaining easy to navigate.
Meeting rooms need to support discussions, presentations, negotiations and routine business reviews. Table dimensions, seating capacity, lighting, acoustic comfort and audiovisual requirements should be considered together. A smaller office may need one flexible meeting room, while a larger trading company may benefit from separate spaces for internal discussions and client meetings.
Employee Workstations and Management Cabins
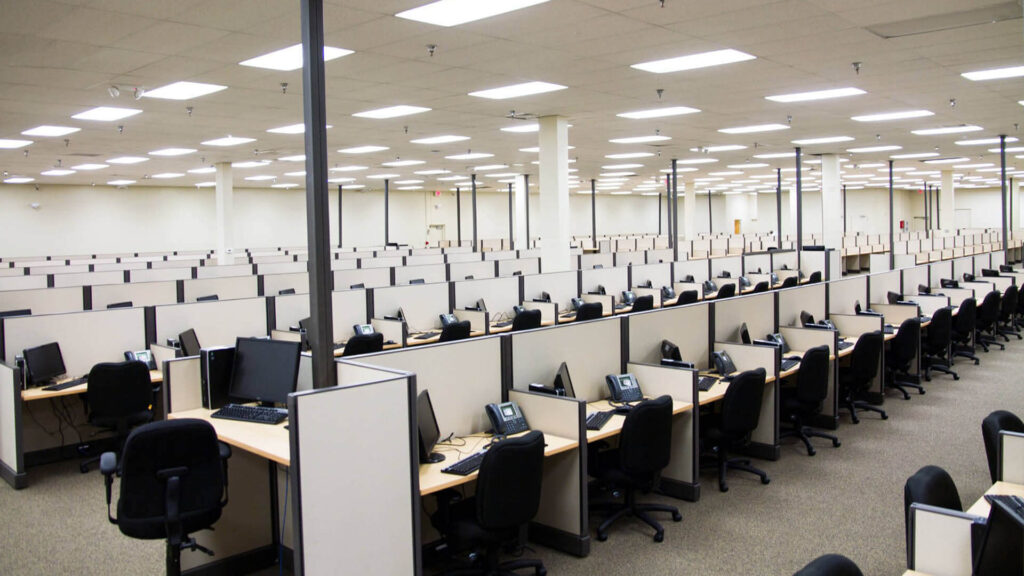
Employee workstations should match the tasks performed by each department. Sales, procurement, accounts and administrative teams may require different combinations of desks, computers, document storage and communication equipment. Suitable desk dimensions, ergonomic seating and organized cable routes can help create a more comfortable and practical workplace.
Management cabins can provide privacy for confidential conversations, planning and individual work. Their design should remain consistent with the overall office while accommodating the required desk, visitor seating, storage and technology. The number and size of cabins should be determined by the available space and the company’s organizational structure.
Product Display and Showroom Areas
Some trading companies need to present product samples, catalogs or merchandise to clients. A dedicated display area can help visitors understand the available products and give sales teams a convenient place to discuss specifications. Shelving, display cabinets, lighting and signage should be selected according to the type, size and quantity of products being presented.
The display arrangement should remain organized and accessible without interfering with office circulation. If the business needs a showroom alongside administrative workspaces, the layout should define the relationship between visitor areas, sales desks and staff-only sections. Product displays should also be coordinated with the company’s branding and presentation requirements.
Storage, Document Management and Utility Areas
Trading businesses often handle contracts, invoices, purchase orders, shipping documents, catalogs and other operational records. Well-planned storage helps keep these materials organized and accessible. Cabinets, shelves and designated filing areas can be incorporated into workstations, meeting rooms or dedicated storage spaces according to the business’s requirements.
Storage should be positioned for convenience without taking up valuable circulation space. Utility areas may also be needed for printers, office supplies, cleaning equipment and other shared resources. Businesses that store bulky merchandise or large quantities of inventory should assess whether a separate storage or warehouse facility is more appropriate than using the main office area.
Lighting, Acoustics and Technology Planning
Lighting should support both daily work and the overall appearance of the office. General lighting provides visibility throughout the workspace, while task lighting can be useful at desks, counters and document-handling areas. Natural light should be considered where available, with suitable measures to manage glare on computer screens.
Acoustic planning can help reduce distractions and improve privacy in meeting rooms and management cabins. Furniture placement, suitable partitions and appropriate sound-absorbing materials may help manage noise. Electrical points, data connections, internet equipment and audiovisual systems should also be planned around the intended workstation and meeting-room layouts.
Interior Design for Different Trading Businesses
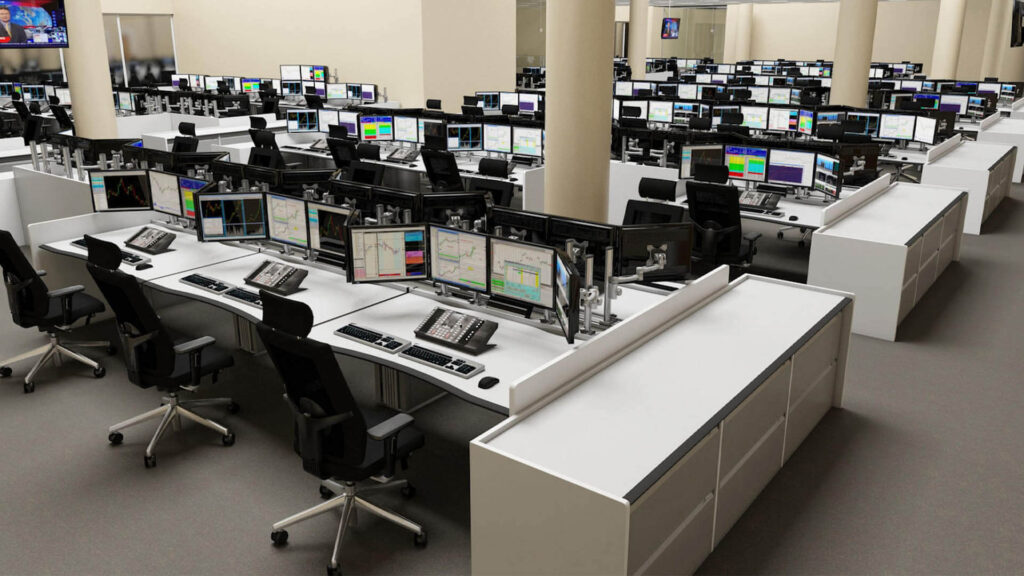
The best interior solution depends on the products traded, customer relationships, team size and day-to-day operations. A business that primarily manages orders and documentation may need a straightforward administrative office, while a company that regularly receives clients may require a more prominent reception and product presentation area.
Import and Export Company Office Design
Import-export offices often coordinate suppliers, customers, shipping agents and documentation. A suitable layout can include organized workstations, meeting facilities, document storage and a professional visitor area. The design should make routine communication and paperwork easier to manage while preserving privacy for sensitive business discussions.
Wholesale and Distribution Company Office Design
Wholesale and distribution companies may need spaces for sales coordination, procurement, accounts and customer service. Workstations should support communication between departments, while meeting areas can be used for supplier discussions and business planning. If the office is connected to a separate warehouse, the design should account for staff access and operational coordination without treating the office as a storage facility.
Trading Company with a Showroom
A trading company that displays products to customers may need a combination of office space and a showroom. The design should make products easy to view while maintaining clear separation between visitor areas and administrative functions. Display fixtures, lighting, branding and seating should work together to support product discussions and sales presentations.
Small Trading Business Office Design
Small trading businesses often need to use limited space carefully. Compact workstations, multifunctional meeting tables, vertical storage and a combined reception or waiting area may help accommodate essential functions. The layout should prioritize the activities that matter most to the business rather than introduce unnecessary rooms or decorative features.
Our Trading Company Interior Design Process
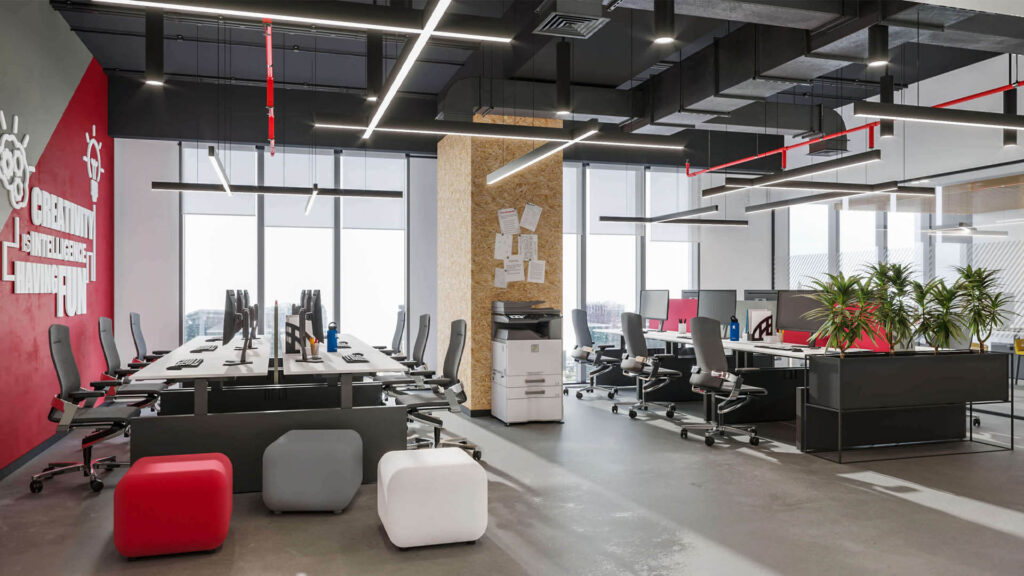
A clear process helps connect the design concept with the business’s operational needs, space constraints and budget. The exact services and stages depend on the project agreement.
1. Consultation and Requirement Assessment
The process begins with a discussion about the business activities, team size, visitor requirements, preferred design style and available budget. Existing floor plans, site measurements and information about equipment or storage needs can help identify the main priorities.
2. Space Planning and Design Development
The layout is developed around departments, workstations, meeting rooms, reception and any required display areas. The visual concept can then be coordinated through furniture, partitions, materials, lighting and company branding.
3. Furniture and Material Selection
Furniture dimensions, finishes, storage solutions and lighting specifications are reviewed against the approved design and budget. Technology, electrical and other service requirements should be confirmed before implementation so that the proposed layout is practical.
4. Implementation and Final Review
Where implementation is included in the agreed scope, the approved design and specifications guide the work. The final review should check the completed items against the agreed requirements, including furniture placement, finishes, lighting, workstation usability and access between key areas.
Why Consider Circle Interior Ltd?
A trading company office should be designed around the way the business operates, not only its preferred visual style. The layout needs to accommodate staff, visitors, work equipment, documentation and any product presentation requirements. Clear communication about the project scope, material specifications and budget is important when evaluating an interior design proposal.
Circle Interior Ltd offers interior design services for commercial and other spaces. For a trading company project, discuss the available floor area, team requirements, client-facing activities, preferred design style and budget with the team. Review relevant portfolio examples and confirm the proposed services and implementation arrangements before proceeding.
Trading Company Interior Design Cost in Bangladesh
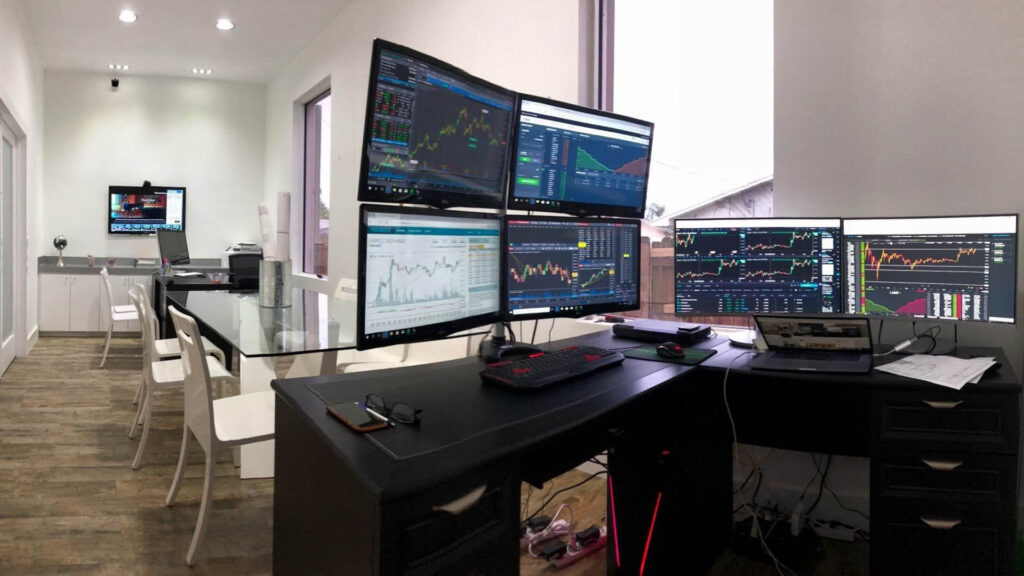
Trading company interior design cost in Bangladesh depends on the office area, existing condition, number of workstations, partitions, furniture, meeting rooms, material choices and extent of implementation. A compact administrative office may require a different scope from a larger commercial premises with executive cabins, multiple meeting rooms and a dedicated showroom.
The budget may also be affected by electrical work, lighting, data connections, customized furniture and changes to existing finishes. To obtain a useful quotation, share the office dimensions, staff requirements, desired features and available budget. Request a written breakdown of the proposed scope, materials, exclusions and any additional work that may be required.
Plan Your Trading Company Office with Circle Interior Ltd
A well-designed trading company office can bring together employee workspaces, client meetings, product presentation and administrative functions in an organized environment. The right design begins with the business’s actual requirements and uses space planning, furniture, lighting, storage and branding to support daily operations.
Contact Circle Interior Ltd to discuss your trading company interior design project in Bangladesh. Share your location, approximate office area, business type, team size and preferred budget so the team can understand your requirements and discuss the next steps.