



















What is Gym Interior Design?






Gym interior design is the process of planning, designing, and optimizing a fitness space to improve functionality, safety, aesthetics, and user experience. It involves creating an efficient layout for workout zones, selecting durable materials, integrating proper lighting and ventilation, and designing an environment that motivates members while supporting smooth daily operations.
Unlike general commercial interior design, gym interior design focuses heavily on movement, ergonomics, equipment spacing, and user flow. Every area—from the reception and cardio zone to strength training, functional workout spaces, locker rooms, and recovery areas must be carefully planned to ensure comfort, accessibility, and operational efficiency.
A professionally designed gym offers several business advantages beyond appearance. It helps improve member retention by creating a welcoming atmosphere, reduces congestion through better space planning, enhances safety with proper equipment clearance, and reinforces your brand identity through consistent colors, finishes, and visual elements. As competition in the fitness industry continues to grow, investing in professional gym interior design has become essential for attracting new members and maintaining long-term business success.
Our Gym Interior Design Services
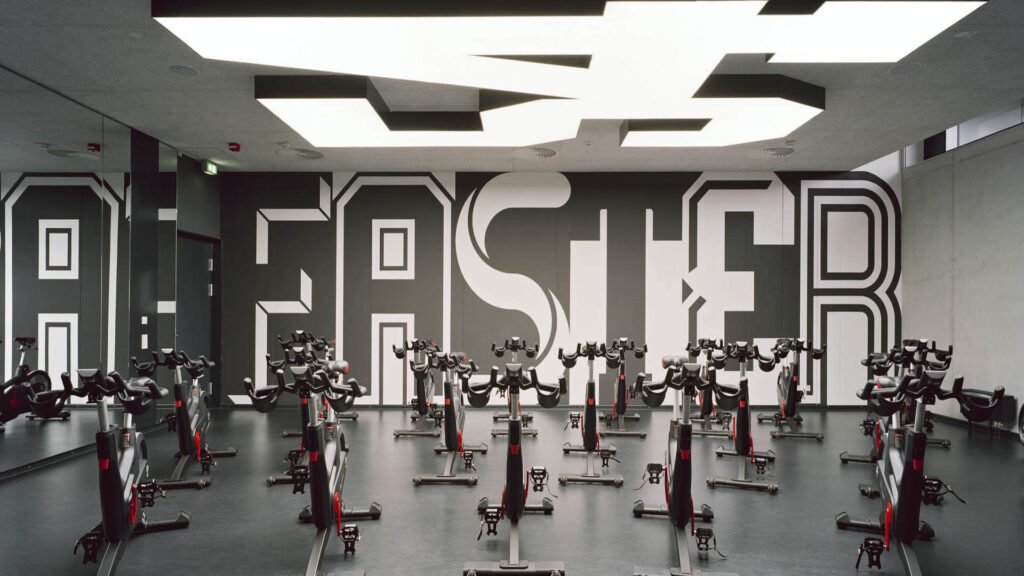
Every fitness facility has unique operational requirements, customer expectations, and brand identity. At Circle Interior Ltd, we offer comprehensive gym interior design solutions tailored to different types of fitness businesses. Our goal is to create inspiring workout environments that maximize available space while supporting safety, comfort, and business growth.
Commercial Gym Interior Design





Commercial gyms require a balanced combination of functionality, durability, and visual appeal. We design spacious and efficient layouts that accommodate various workout zones, including cardio equipment, free weights, resistance machines, functional training areas, stretching spaces, and recovery zones. Our team ensures smooth member circulation, adequate equipment clearance, and compliance with commercial safety standards to create an environment that supports both high traffic and long-term operations.
Fitness Center Interior Design
Fitness centers often cater to a diverse range of users with different fitness goals. We create flexible interior layouts that encourage movement while maintaining comfort and accessibility. From welcoming reception areas and modern changing rooms to well-organized workout spaces and relaxation areas, every detail is designed to enhance the overall customer experience and reflect your brand identity.
Boutique Fitness Studio Design




Boutique fitness studios focus on personalized experiences and unique branding. Whether it’s a yoga studio, Pilates center, spinning studio, CrossFit facility, or functional training space, we develop customized interiors that align with your business concept. Our designers carefully select colors, lighting, materials, mirrors, and decorative elements to create an engaging atmosphere that encourages member loyalty and strengthens your market presence.
Home Gym Interior Design



A home gym should provide the same level of functionality and motivation as a commercial fitness facility while complementing the overall interior of your home. We design personalized workout spaces based on your available area, preferred exercise routines, equipment requirements, and aesthetic preferences. Every design emphasizes comfort, efficient space utilization, and long-lasting durability to help you maintain an active lifestyle at home.
Gym Renovation and Remodeling
Modern fitness trends continue to evolve, and outdated gym interiors may no longer meet customer expectations. Our gym renovation services transform existing facilities into contemporary, high-performing workout environments. We redesign layouts, upgrade finishes, improve lighting and ventilation, replace flooring, optimize equipment placement, and refresh the overall appearance to create a more attractive and functional fitness space without compromising daily operations.
Essential Elements of a Successful Gym Interior Design
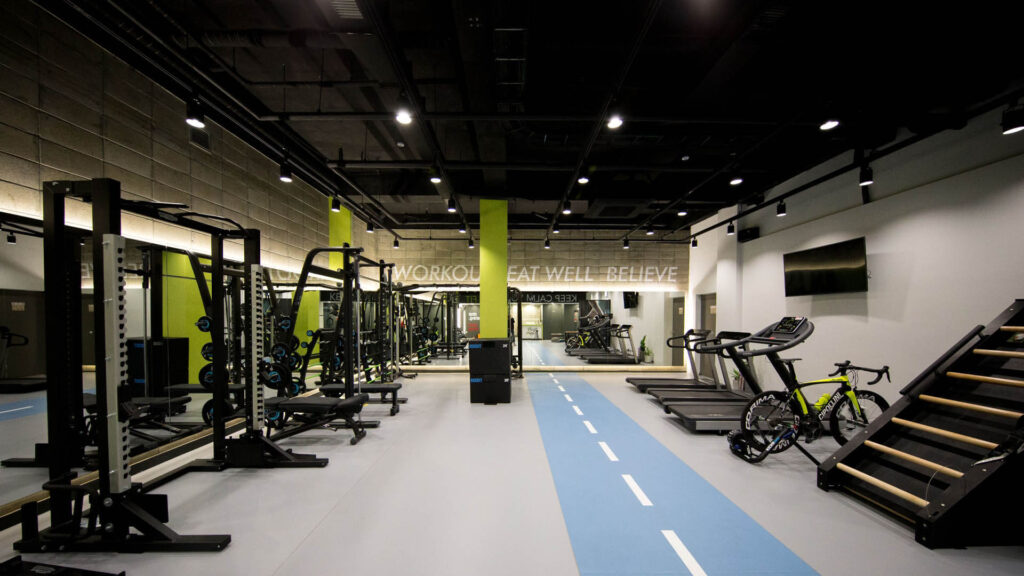
A well-designed gym should combine functionality, safety, and aesthetics to create an environment that motivates members and supports efficient daily operations. Every design decision, from layout planning to lighting and ventilation, contributes to a better workout experience and long-term business success. The following elements are essential to creating a modern and high-performing gym interior.
- Smart Space Planning and Layout: A well-planned layout organizes cardio, strength training, functional fitness, and recovery zones while ensuring smooth movement throughout the gym. Efficient space planning maximizes usability and creates a comfortable experience for members.
- Strategic Equipment Placement: Proper equipment arrangement improves workflow, maintains safe distances between machines, and allows members to exercise comfortably without overcrowding the space.
- Durable Flooring and Safety Features: High-quality, slip-resistant flooring protects both users and equipment while reducing noise and impact. Combined with accessible walkways and proper safety measures, it creates a secure workout environment.

- Lighting and Ventilation: Bright, energy-efficient lighting and effective ventilation systems improve visibility, maintain indoor comfort, and create an energetic atmosphere that encourages members to stay active.


- Branding, Colors, and Mirrors: Thoughtfully selected colors, wall graphics, and strategically placed mirrors strengthen your brand identity, make the space feel larger, and enhance the overall workout experience.
- Storage and Organization: Well-designed storage solutions keep equipment neatly organized, reduce clutter, and maintain a clean, professional appearance that improves both functionality and member satisfaction.
By thoughtfully incorporating these essential elements, Circle Interior Ltd designs gym interiors that combine functionality, aesthetics, and long-term durability. Every project is customized to suit your available space, business objectives, and brand identity, creating a fitness environment that motivates members, improves daily operations, and supports sustainable business growth.
Key Design Considerations Before Building a Gym
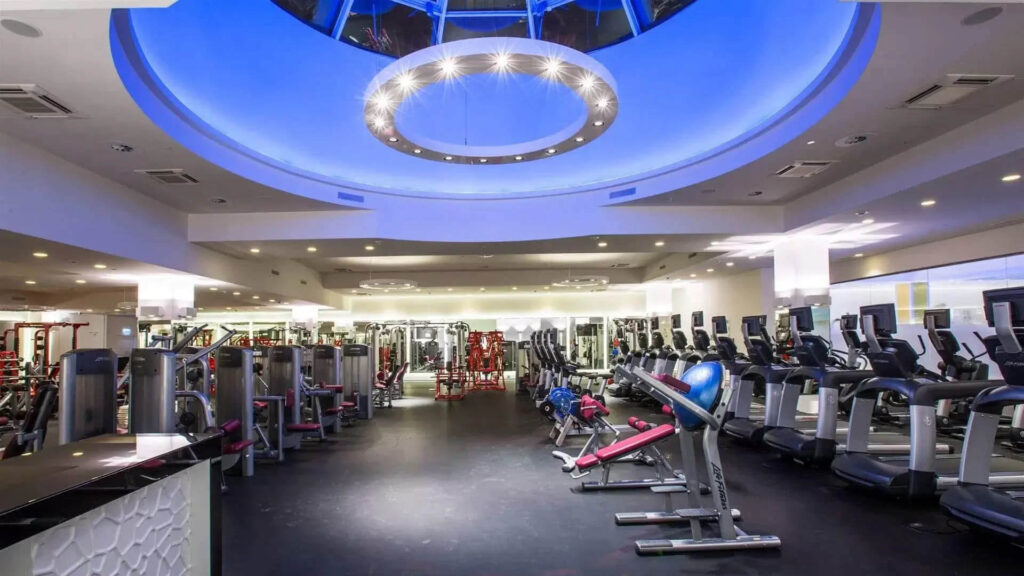
Building a successful gym starts with careful planning before construction or renovation begins. Understanding your business goals, target audience, available space, and operational requirements helps create a fitness facility that is efficient, future-ready, and capable of delivering an exceptional member experience. Considering these key factors during the planning stage ensures every design decision adds value to your investment and contributes to the long-term success of your gym.
- Define Your Gym Type and Target Audience: Understanding your target members and the type of fitness facility helps determine the layout, equipment selection, and overall design approach.
- Plan Functional Workout Zones: Separate areas for cardio, strength training, functional workouts, stretching, and recovery improve organization, traffic flow, and member safety.
- Maximize Space and Future Flexibility: An efficient layout makes the best use of available space while allowing room for future expansion, additional equipment, or new fitness programs.
- Choose Durable, Commercial-Grade Materials: Long-lasting flooring, wall finishes, lighting, and fixtures reduce maintenance costs while maintaining a professional appearance.
- Create a Strong Brand Identity: Consistent colors, signage, and interior finishes reinforce your brand and create a memorable experience that helps attract and retain members.
- Prioritize Safety and Comfort: Proper ventilation, lighting, accessibility, emergency planning, and compliance with building standards ensure a safe and comfortable environment for every user.
By evaluating these important design considerations from the beginning, Circle Interior Ltd develops customized gym interiors that are practical, visually appealing, and built for long-term performance. Our strategic design approach helps create fitness spaces that maximize functionality, strengthen your brand presence, and provide members with a comfortable and inspiring workout environment.
Our Gym Interior Design Process
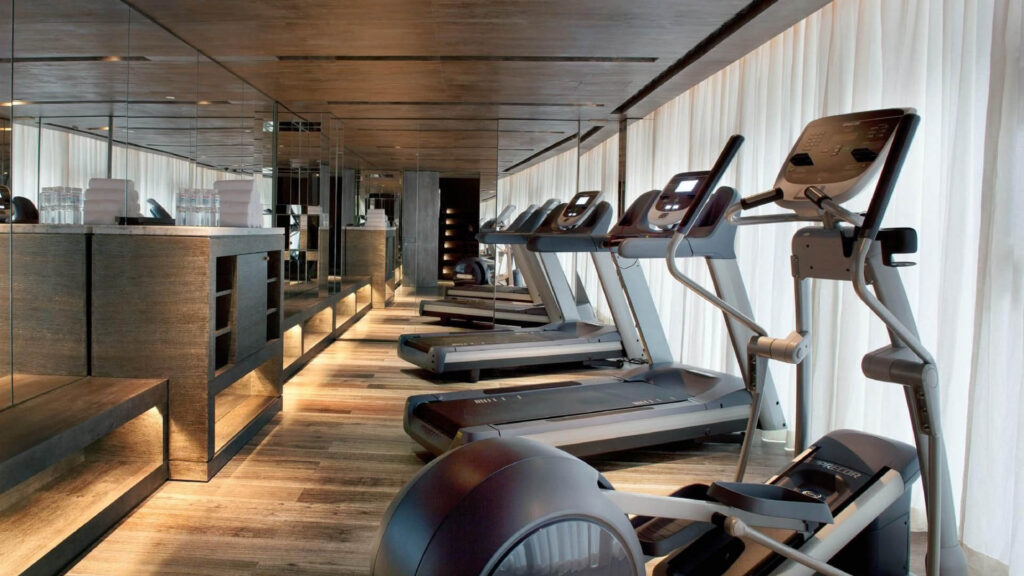
Every successful gym begins with a well-planned design process. At Circle Interior Ltd, we follow a structured approach that transforms your ideas into a functional, visually appealing, and commercially successful fitness space. From initial consultation to final handover, every stage is carefully managed to ensure quality, efficiency, and client satisfaction.
Consultation and Requirement Analysis
Every project starts with understanding your vision, business objectives, available space, target audience, and investment plan. Our design team discusses your operational needs, preferred style, equipment requirements, and future expansion plans to establish a strong project foundation.
Site Visit and Space Assessment
Our designers conduct a detailed site inspection to evaluate dimensions, structural conditions, natural lighting, ventilation opportunities, utility connections, and existing architectural features. Accurate site measurements help us develop practical design solutions that maximize space efficiency while minimizing construction challenges.
Concept Development
Based on the collected information, we develop a unique design concept that aligns with your brand identity and business goals. During this stage, we determine the overall design style, zoning strategy, color palette, material selection, and functional layout that will define the character of your gym.
2D Layout Planning
Our team prepares detailed floor plans that organize every workout zone for maximum functionality. We carefully plan equipment placement, circulation paths, emergency access, storage areas, reception space, and supporting facilities to create a seamless experience for both members and staff.
3D Visualization
Before construction begins, we create realistic 3D visualizations that allow you to experience the proposed interior design. This stage helps you visualize colors, finishes, lighting, furniture, branding elements, and overall aesthetics while allowing revisions before implementation.
Material Selection
Selecting the right materials is essential for durability, safety, and long-term maintenance. We recommend high-quality flooring, ceiling systems, wall finishes, lighting fixtures, furniture, and decorative materials that meet commercial performance standards while supporting your design vision and budget.
Interior Construction and Installation
Once the design is approved, our experienced project team manages the complete interior fit-out process. We coordinate civil work, flooring installation, ceiling construction, painting, lighting installation, custom furniture, branding elements, and final finishing while maintaining strict quality standards and project timelines.
Final Inspection and Project Handover
Before handover, every area undergoes a comprehensive quality inspection to ensure all design specifications have been achieved. We verify workmanship, finishes, lighting performance, safety standards, and overall functionality before delivering a gym that is fully prepared for daily operations.
Why Choose Circle Interior Ltd for Gym Interior Design?
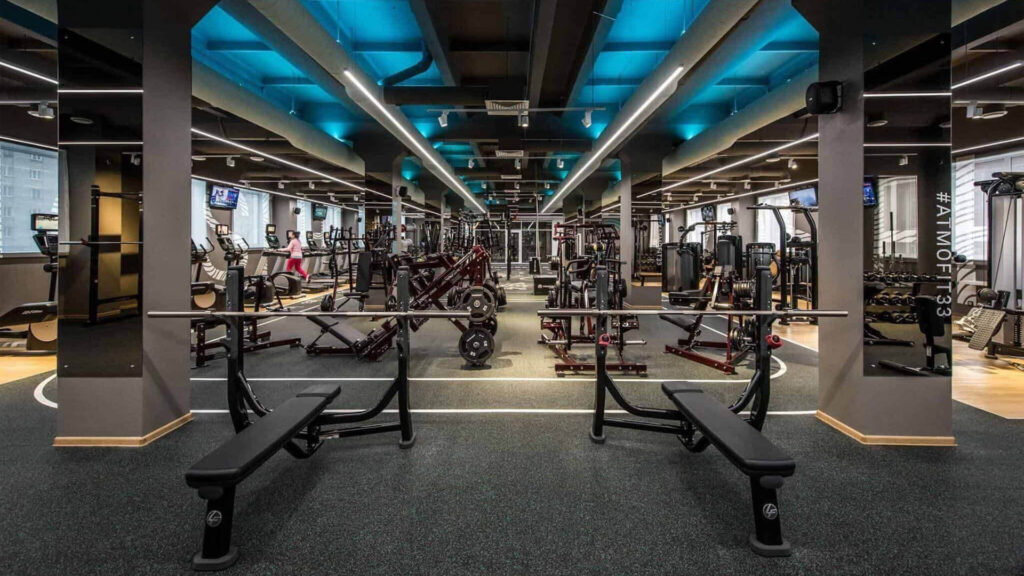
Choosing the right interior design company can significantly impact the success of your fitness business. At Circle Interior Ltd, we combine creativity, technical expertise, and practical planning to create gym interiors that improve member experience while supporting long-term business growth.
Our team understands that every gym has different operational needs, branding requirements, and target audiences. We develop customized interior solutions that balance aesthetics, functionality, durability, and commercial performance.
Why clients choose us:
- Experienced commercial interior design professionals
- Customized gym design solutions for every business
- Smart space planning and efficient equipment layouts
- Modern, functional, and visually attractive interiors
- Complete turnkey interior design and fit-out services
- High-quality materials and durable finishes
- Realistic 3D design visualization before execution
- Transparent project planning and communication
- Timely project completion with strict quality control
- Reliable after-sales support and consultation
Gym Interior Design Cost in Bangladesh
The cost of gym interior design in Bangladesh varies depending on the size of the facility, design complexity, material quality, and project scope. Since every fitness center has unique operational requirements, there is no one-size-fits-all pricing model.
Several factors influence the overall investment, including the total floor area, flooring materials, ceiling design, lighting systems, HVAC installation, custom reception counters, storage solutions, locker rooms, branding elements, and the level of interior customization. Projects involving premium finishes, acoustic treatments, advanced lighting systems, or extensive renovation work typically require a higher budget.
At Circle Interior Ltd, we provide transparent quotations based on your specific requirements rather than offering generic estimates. Our team carefully evaluates your space, discusses your business goals, and recommends practical design solutions that maximize value without compromising quality. This personalized approach helps clients make informed investment decisions while ensuring long-term durability and operational efficiency.
Transform Your Fitness Vision with Professional Gym Interior Design
A professionally designed gym is an investment in your business’s long-term success. Beyond creating an attractive workout environment, a well-planned gym interior improves member comfort, enhances operational efficiency, strengthens your brand identity, and encourages customer retention. From smart space planning and durable materials to strategic lighting and functional layouts, every detail contributes to delivering an exceptional fitness experience.
At Circle Interior Ltd, we are committed to designing gym interiors that combine creativity, functionality, and commercial value. Whether you’re launching a new fitness center, renovating an existing gym, or creating a boutique training studio, our experienced designers develop customized solutions tailored to your vision, budget, and business goals. Contact us today to discuss your project and discover how our professional gym interior design services in Bangladesh can help you create a modern, inspiring, and high-performing fitness space.