








What Is Hospital Interior Design and Why Is It Important?

Hospital interior design is the specialized process of planning, designing, and optimizing healthcare environments to support high-quality patient care, efficient medical operations, and long-term facility performance. Unlike standard commercial interiors, hospitals must accommodate complex clinical workflows, advanced medical equipment, strict infection control measures, and diverse patient needs. A well-designed healthcare environment not only enhances the visual appeal of a hospital but also improves functionality, safety, and the overall experience for patients, visitors, and healthcare professionals.
Patient-Centered Healthcare Design


At the heart of every successful hospital is a patient-centered design approach. The physical environment has a significant influence on how patients feel during treatment and recovery. Comfortable waiting areas, private patient rooms, calming colour schemes, natural daylight, and thoughtfully designed family spaces help reduce anxiety while creating a welcoming atmosphere. Research also shows that healthcare environments designed around patient comfort can improve satisfaction, reduce stress, and contribute to better recovery experiences, making patient-centered design an essential component of modern hospital interior planning.
Supporting Efficient Medical Workflows


Hospitals operate around the clock, making efficient space planning essential for delivering timely healthcare services. A well-organized interior allows doctors, nurses, and support staff to move quickly between departments, access medical equipment efficiently, and collaborate more effectively. Strategic placement of consultation rooms, nurse stations, emergency departments, diagnostic facilities, and support areas minimizes unnecessary movement and improves workflow, enabling healthcare professionals to spend more time focusing on patient care rather than navigating inefficient layouts.
Infection Prevention Through Interior Design
Infection control is one of the most critical considerations in hospital interior design. Every design decision should help maintain a clean, hygienic, and safe environment for patients and healthcare workers. This includes selecting antimicrobial materials, seamless flooring, moisture-resistant wall finishes, touch-free fixtures, and furniture that is easy to sanitize. Proper zoning, dedicated circulation routes, effective ventilation systems, and carefully planned isolation areas also help reduce the risk of cross-contamination while supporting healthcare facilities in maintaining high hygiene standards.
Safety, Accessibility, and Universal Design


A hospital should be accessible, safe, and easy to navigate for everyone, regardless of age or physical ability. Universal design principles ensure that patients, visitors, and healthcare professionals can move throughout the facility comfortably and safely. Features such as wheelchair-accessible entrances, wide corridors, non-slip flooring, handrails, clear wayfinding signage, emergency exits, and barrier-free layouts create a healthcare environment that accommodates diverse users while improving emergency response and daily hospital operations. By prioritizing accessibility and safety from the initial planning stage, hospitals can provide a more inclusive and efficient experience for every individual who enters the facility.
Essential Elements of Modern Hospital Interior Design
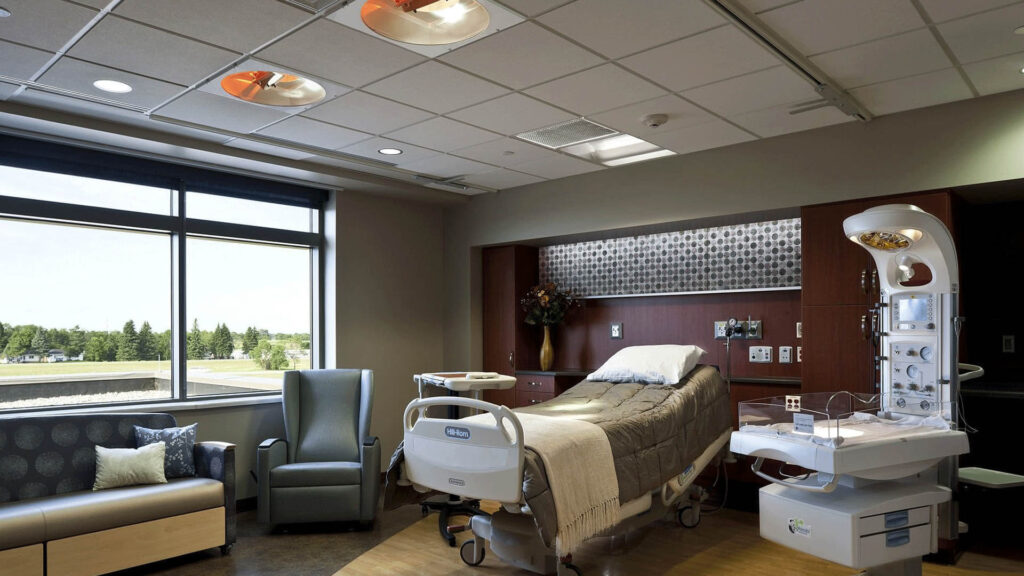
Designing a hospital requires much more than creating attractive spaces. Every design decision should support patient safety, improve healthcare delivery, enhance operational efficiency, and create a comfortable environment for patients, visitors, and medical professionals. A successful hospital interior combines functionality, hygiene, technology, and human-centered design to meet the evolving demands of modern healthcare facilities. The following elements form the foundation of an efficient and future-ready hospital interior.
- Evidence-Based Design (EBD): Uses research-backed design principles to improve patient recovery, reduce stress, enhance staff performance, and create safer healthcare environments.
- Efficient Space Planning: Organizes departments, circulation routes, and treatment areas to improve patient flow, reduce travel time for healthcare professionals, and maximize operational efficiency.
- Patient-Centered Design: Creates welcoming, comfortable, and healing environments through thoughtful layouts, calming colour schemes, ergonomic furniture, and family-friendly spaces.
- Infection Control Measures: Incorporates antimicrobial materials, seamless flooring, easy-to-clean finishes, touch-free fixtures, and proper zoning to minimize the spread of infections.
- Natural Lighting and Indoor Air Quality: Maximizes daylight, integrates energy-efficient lighting, and supports healthy ventilation systems to improve comfort and overall well-being.
- Acoustic Comfort: Reduces noise from busy clinical environments through sound-absorbing materials and strategic space planning, creating a quieter and less stressful atmosphere.
- Accessibility and Universal Design: Ensures every area is easy to navigate with wheelchair-accessible pathways, barrier-free layouts, clear signage, and safe circulation routes.

- Medical Equipment Integration: Plans sufficient space for medical equipment, utilities, and future technological upgrades without disrupting hospital operations.
- Durable Healthcare Materials: Selects long-lasting, moisture-resistant, hygienic, and low-maintenance materials that can withstand heavy daily use.
- Sustainable and Energy-Efficient Design: Incorporates environmentally responsible materials, energy-saving lighting, and flexible design strategies that reduce operating costs and support long-term sustainability.
When these essential elements are integrated into a hospital interior, the result is a healthcare facility that not only looks modern but also functions more efficiently. A well-planned environment improves patient experiences, supports medical professionals in delivering better care, reduces maintenance challenges, and prepares the hospital to adapt to future healthcare technologies and changing patient needs.
Our Hospital Interior Design Services
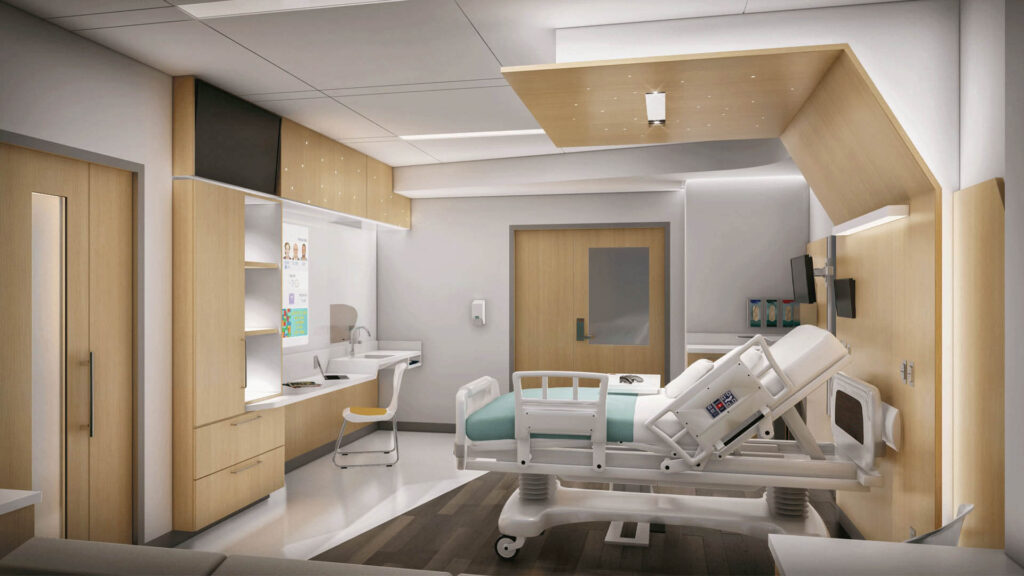
Every healthcare facility has unique operational requirements depending on its medical specialties, patient capacity, and healthcare services. At Circle Interior Ltd, we provide comprehensive hospital interior design services that combine modern aesthetics with practical healthcare planning. Our solutions are carefully tailored to create efficient, safe, and patient-focused environments while supporting the daily operations of healthcare professionals.
Patient Care Areas












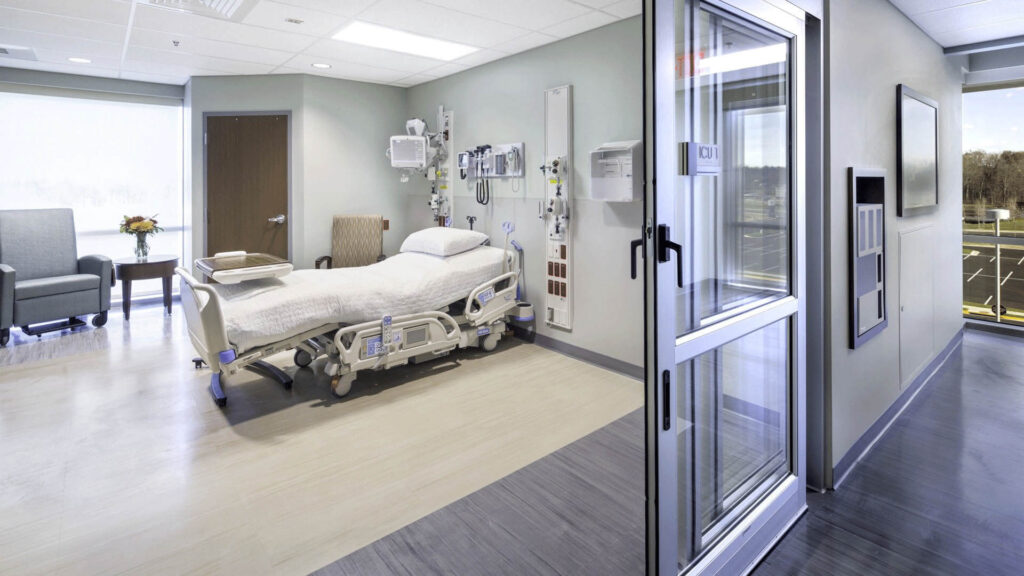
Patient care spaces should promote comfort, privacy, and healing while allowing healthcare professionals to provide effective treatment. We design general wards, private cabins, intensive care units (ICUs), recovery rooms, and specialized patient accommodation that maximize comfort without compromising functionality. Our layouts consider natural lighting, patient privacy, accessibility, medical equipment placement, and family support areas to create environments that encourage recovery and improve the overall patient experience.
Clinical and Treatment Areas





Clinical spaces are the operational core of every hospital and require careful planning to support accurate diagnosis and efficient treatment. We design consultation rooms, outpatient departments (OPD), emergency departments, operating theatres, treatment rooms, procedure rooms, and nurse stations with optimized workflows that improve collaboration between healthcare professionals. Every space is designed to ensure smooth patient movement, quick access to medical equipment, and compliance with healthcare standards.
Diagnostic and Support Facilities
Modern hospitals rely on highly functional diagnostic and support departments to provide quality healthcare services. Our interior design solutions include pathology laboratories, diagnostic imaging centres, radiology departments, pharmacies, medical storage areas, sterilization units, and other essential support facilities. We prioritize efficient layouts, hygienic finishes, equipment compatibility, and organized storage systems that enhance productivity while maintaining strict infection control requirements.
Public and Administrative Spaces



Public and administrative areas influence the overall experience of patients, visitors, and hospital staff. We create welcoming reception areas, comfortable waiting lounges, information counters, cafeterias, meeting rooms, staff lounges, and administrative offices that reflect the hospital’s professional image while improving operational efficiency. Thoughtful furniture selection, intuitive wayfinding systems, and carefully planned circulation create a positive first impression and ensure smooth daily operations throughout the healthcare facility.
Our Hospital Interior Design Process
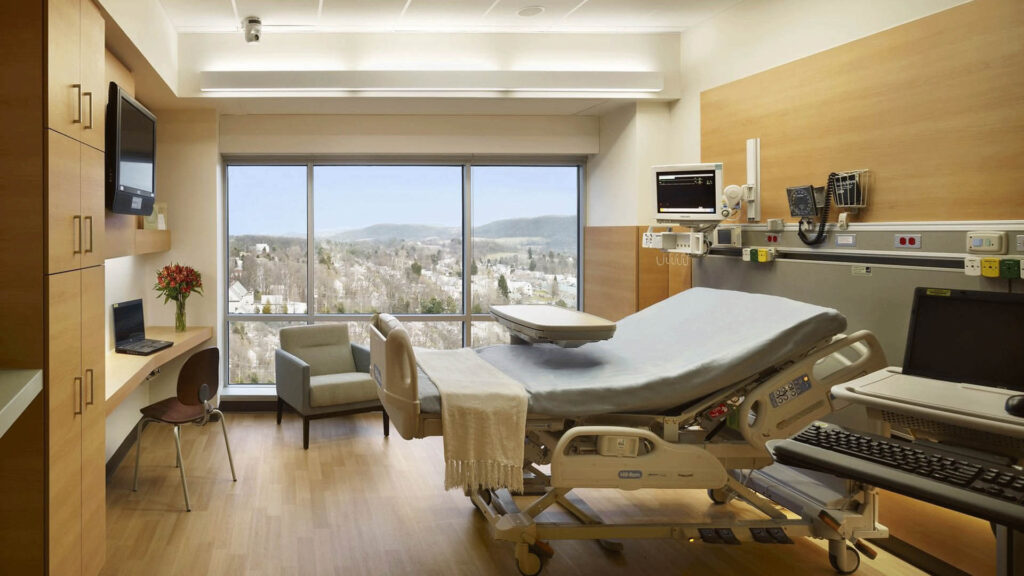
A successful hospital interior project requires strategic planning, technical expertise, and close collaboration between designers, healthcare professionals, engineers, and project stakeholders. At Circle Interior Ltd, we follow a structured design and execution process that ensures every healthcare facility is functional, compliant, and tailored to the client’s operational requirements.
Consultation and Site Assessment
Every project begins with a detailed consultation to understand the hospital’s vision, medical services, operational workflow, and future expansion plans. Our design team conducts a comprehensive site assessment to evaluate the existing building, available space, infrastructure, patient flow, and technical requirements. This allows us to develop practical design solutions that maximize space utilization while addressing the unique challenges of each healthcare facility.
Healthcare Planning and Concept Design
Based on the consultation and site analysis, we develop a customized design concept that aligns with the hospital’s objectives and brand identity. During this stage, we establish the overall design direction, departmental layouts, colour palettes, lighting concepts, furniture selection, and material specifications. Every aspect of the concept focuses on creating an efficient healthcare environment that balances patient comfort with operational functionality.
Space Planning and 3D Visualization

Effective space planning is essential for creating a hospital that functions smoothly every day. We carefully organize departments, circulation routes, treatment rooms, and support facilities to improve accessibility and workflow. Detailed 3D visualizations allow clients to review the proposed design before construction begins, ensuring every element—from room layouts to interior finishes—meets their expectations and project requirements.
Material Selection and Technical Coordination
Hospitals require specialized materials that are durable, hygienic, and easy to maintain. We carefully select healthcare-grade flooring, wall finishes, ceilings, furniture, lighting, and fixtures that support infection prevention and long-term performance. Our team also coordinates with architects, engineers, HVAC consultants, and medical equipment suppliers to ensure all technical systems integrate seamlessly with the interior design.
Construction, Fit-Out, and Quality Control
Once the design is approved, our experienced project management team oversees every stage of construction and interior fit-out. We coordinate contractors, suppliers, and installation teams while maintaining strict quality standards and project timelines. Regular inspections ensure that workmanship, materials, and installations meet both healthcare requirements and client expectations.
Final Inspection and Project Handover
Before project completion, we conduct a thorough inspection to verify that every design element has been executed according to plan. We evaluate finishes, lighting, furniture installation, technical systems, and functional performance to ensure the hospital is ready for daily operations. Following successful inspection, we hand over a fully completed healthcare environment designed to support exceptional patient care and long-term operational success.
Benefits of Professional Hospital Interior Design

Investing in professional hospital interior design is an investment in better healthcare delivery. A thoughtfully designed healthcare environment improves the experience of patients, visitors, and medical professionals while enhancing operational performance and long-term sustainability. Beyond aesthetics, strategic interior design helps hospitals operate more efficiently, comply with healthcare standards, and adapt to future medical advancements.
- Creates a Better Patient Experience: Comfortable, calming, and well-organized environments reduce anxiety, promote healing, and improve patient satisfaction throughout their healthcare journey.
- Enhances Staff Productivity: Efficient layouts reduce unnecessary movement, improve communication between departments, and help healthcare professionals deliver faster and more effective patient care.
- Improves Infection Prevention: Hygienic materials, proper zoning, and well-planned circulation help minimize the risk of cross-contamination and support a cleaner healthcare environment.
- Optimizes Space Utilization: Intelligent space planning ensures every department functions efficiently while making the best use of available floor space without compromising comfort or accessibility.
- Strengthens Hospital Safety: Barrier-free layouts, emergency access routes, clear wayfinding, and carefully planned circulation improve safety for patients, visitors, and medical staff.
- Supports Advanced Medical Technology: Proper planning allows seamless integration of medical equipment, digital healthcare systems, and future technological upgrades.
- Reduces Long-Term Operating Costs: Durable materials, energy-efficient lighting, and sustainable design strategies minimize maintenance expenses and improve building performance over time.
- Builds a Strong Healthcare Brand: A modern, professional, and welcoming hospital interior enhances public trust and reinforces the hospital’s commitment to delivering quality healthcare services.
Professional hospital interior design creates long-term value that extends far beyond the project’s completion. By improving operational efficiency, patient satisfaction, staff performance, and facility durability, healthcare organizations can deliver better medical services while creating environments that remain functional and adaptable for years to come.
Why Choose Circle Interior Ltd for Hospital Interior Design in Bangladesh
Choosing the right hospital interior design company is essential for creating a healthcare facility that supports patient care, medical workflows, and long-term operational efficiency. At Circle Interior Ltd, we combine healthcare planning expertise with innovative interior design to deliver functional, safe, and future-ready hospital environments tailored to your specific requirements.
- Healthcare Design Expertise – We understand hospital planning, patient flow, infection control, accessibility, and efficient clinical workflows.
- Customized Design Solutions – Every hospital is designed to suit its medical services, operational needs, and future expansion plans.
- Turnkey Project Delivery – From concept development and 3D visualization to fit-out and project handover, we manage every stage seamlessly.
- Quality Materials & Workmanship – We use durable, healthcare-grade materials and maintain strict quality standards throughout the project.
- Efficient Project Management – Our team ensures clear communication, timely delivery, and smooth coordination from start to finish.
- Future-Ready Healthcare Spaces – We create flexible, sustainable interiors that adapt to evolving healthcare technologies and patient needs.
With a strong focus on quality, functionality, and patient-centered design, Circle Interior Ltd delivers hospital interior solutions that enhance healthcare experiences while providing long-term value for hospitals, clinics, and medical facilities across Bangladesh.
Transform Your Hospital with Professional Interior Design Services
A thoughtfully designed hospital creates more than an attractive healthcare environment—it enhances patient well-being, improves staff efficiency, supports infection prevention, and contributes to better healthcare outcomes. Every space, from reception areas and patient wards to operating theatres and diagnostic departments, should work together to create a safe, functional, and welcoming environment that reflects the highest standards of modern healthcare.
At Circle Interior Ltd, we are committed to delivering innovative hospital interior design services in Bangladesh that combine functionality, aesthetics, and healthcare expertise. Our experienced designers develop customized solutions that align with your operational goals, optimize medical workflows, and create patient-centered environments built for long-term success. Whether you are constructing a new hospital, renovating an existing healthcare facility, or upgrading specialized departments, we provide comprehensive design and turnkey interior solutions tailored to your needs.
Contact Circle Interior Ltd today to discuss your hospital interior design project and discover how our expertise can help you create a modern, efficient, and future-ready healthcare facility that benefits patients, healthcare professionals, and your organization for years to come.