









Functional and Modern Training Center Interior Design
A training center needs to accommodate learning, presentations, group discussions and administrative activities within an organized environment. Poorly arranged desks, uncomfortable seating, insufficient lighting or limited circulation can make sessions difficult to manage. A considered interior layout helps trainers communicate clearly, allows participants to move comfortably and makes better use of the available floor area.
The design should reflect the type of training offered. A corporate training facility may prioritize presentation rooms and flexible seating, while an IT training institute may require computer workstations, organized cables and suitable technology infrastructure. Circle Interior Ltd can develop a design concept around the facility’s training methods, participant capacity, staff requirements and preferred style.
Our Training Center Interior Design Services
Different training facilities require different combinations of rooms and equipment. The design process should identify the activities that take place in each area before determining the layout, furniture, finishes and technology requirements.
Classroom Layout and Space Planning
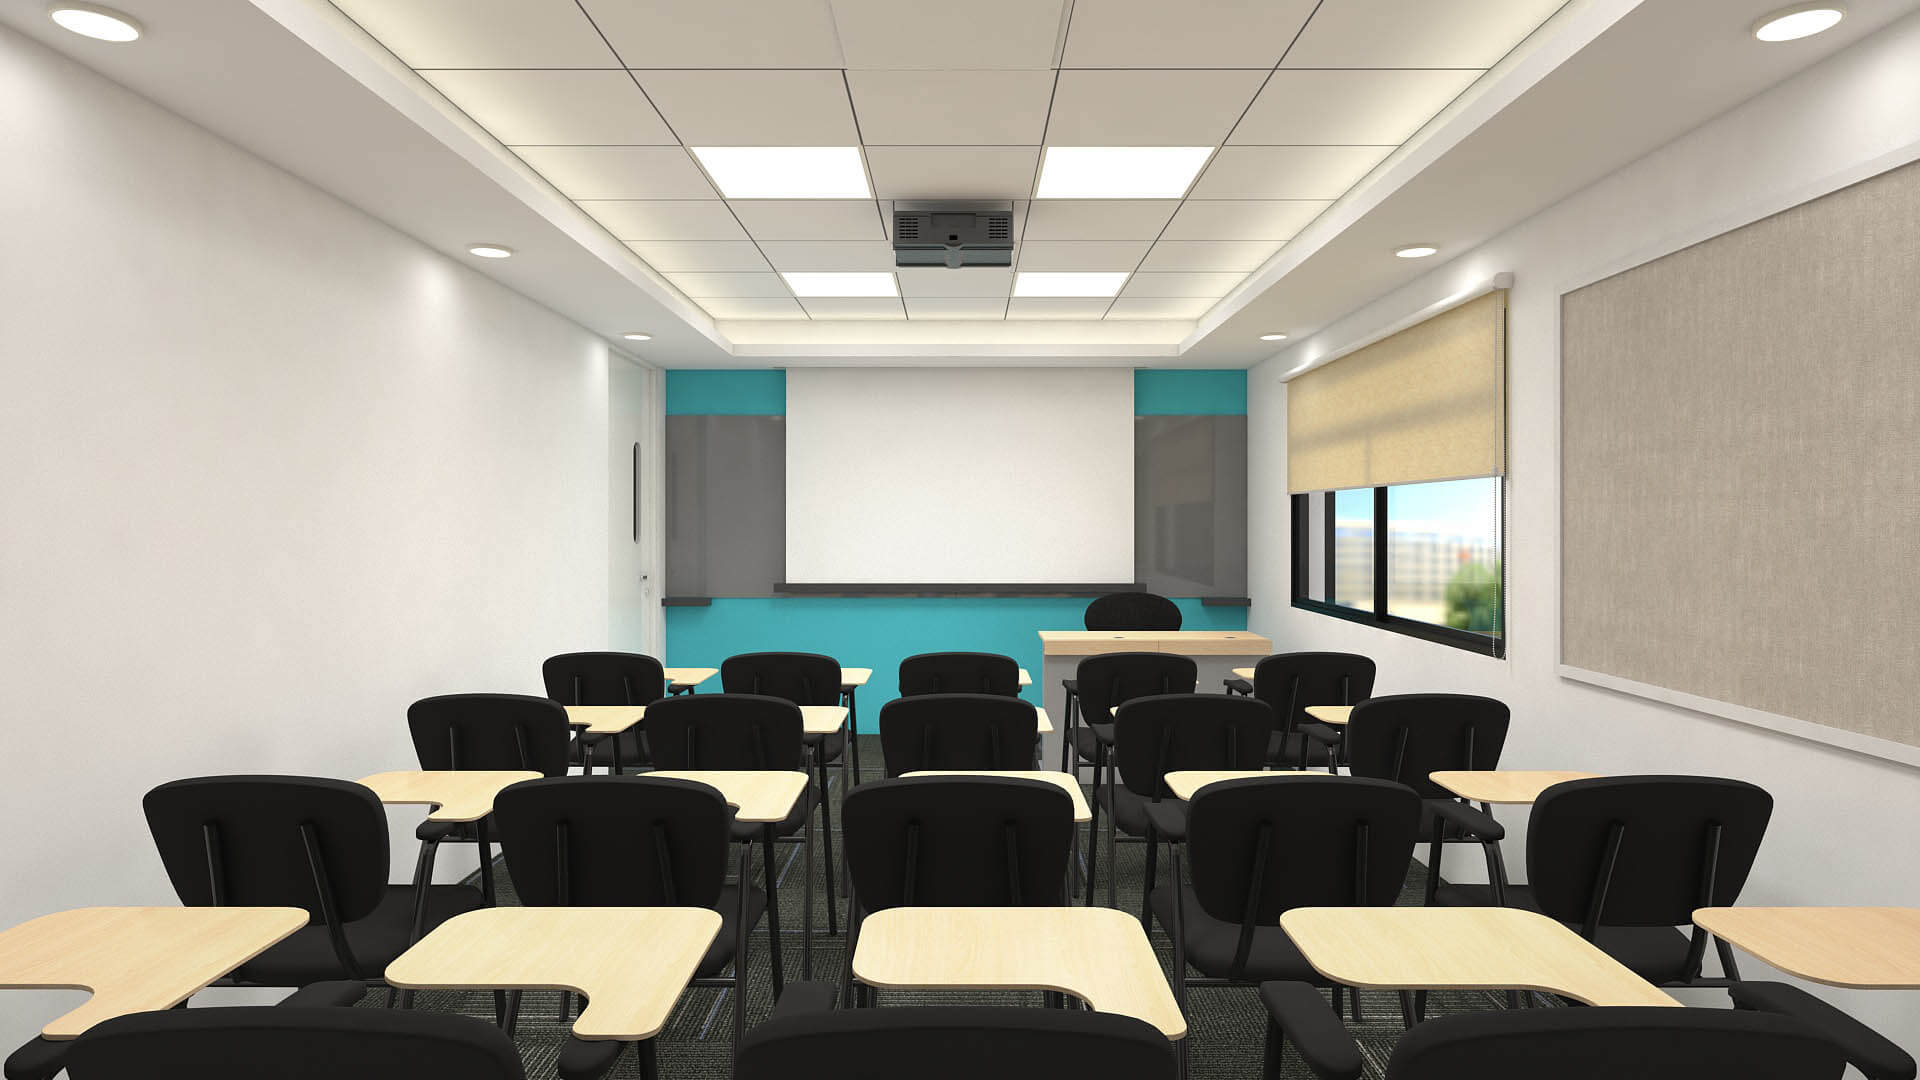
Classroom planning should provide clear sightlines between participants, the trainer and the presentation area. Desk placement, aisle width, board or screen positioning, entrances and circulation routes need to be considered together. A well-organized layout helps trainers move around the room and allows participants to follow lessons without unnecessary visual obstructions.
The arrangement should also reflect the expected class size and teaching format. Traditional rows may suit lecture-based sessions, while group tables or movable desks can support workshops and collaborative exercises. Final seating capacity should be determined by the actual room dimensions, furniture sizes, circulation needs and applicable safety requirements.
Training Room Furniture and Seating
Furniture selection affects comfort, flexibility and long-term maintenance. Training rooms may require individual desks, shared tables, ergonomic chairs, instructor tables and storage for teaching materials. The furniture dimensions should suit the participants and the available floor space without making the room feel crowded.
Flexible furniture can be useful for facilities that host different types of sessions. Movable desks and stackable chairs may allow a room to switch between lectures, group activities and presentations. Materials should be selected according to expected use, durability, cleaning requirements and the project’s budget.
Reception and Waiting Area Design
The reception area provides the first point of contact for trainees, visitors, instructors and business clients. A clear reception desk, organized visitor seating, visible signage and convenient access to classrooms can make the facility easier to navigate. The design should also reflect the institution’s branding and professional identity.
Waiting areas should be planned according to visitor flow and the expected number of people arriving before sessions. Seating should not obstruct entrances or circulation routes, and directions to classrooms, administrative offices and other facilities should be easy to understand. A coordinated reception design helps connect the entrance with the rest of the training center.
Computer Lab and Technology Integration
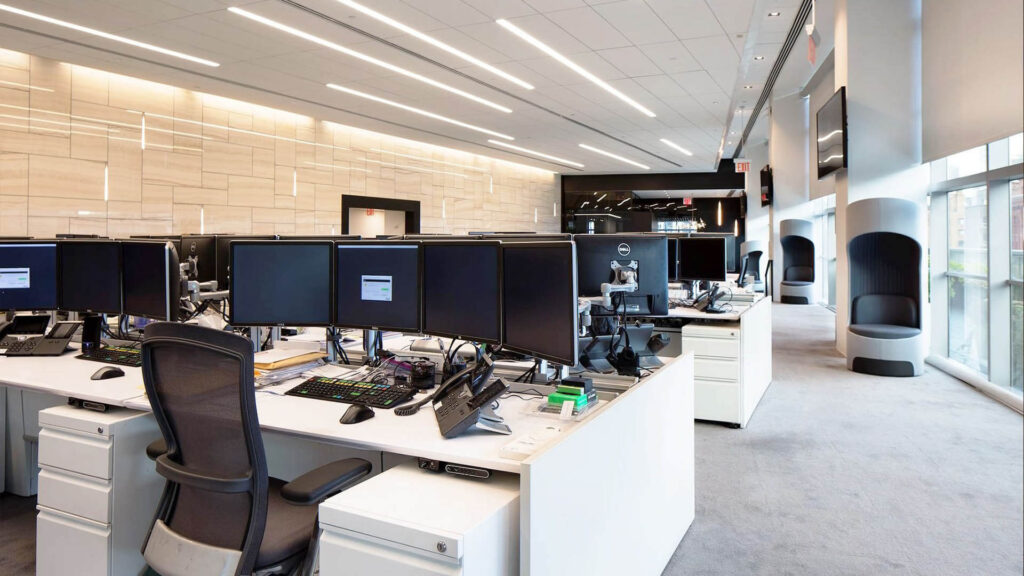
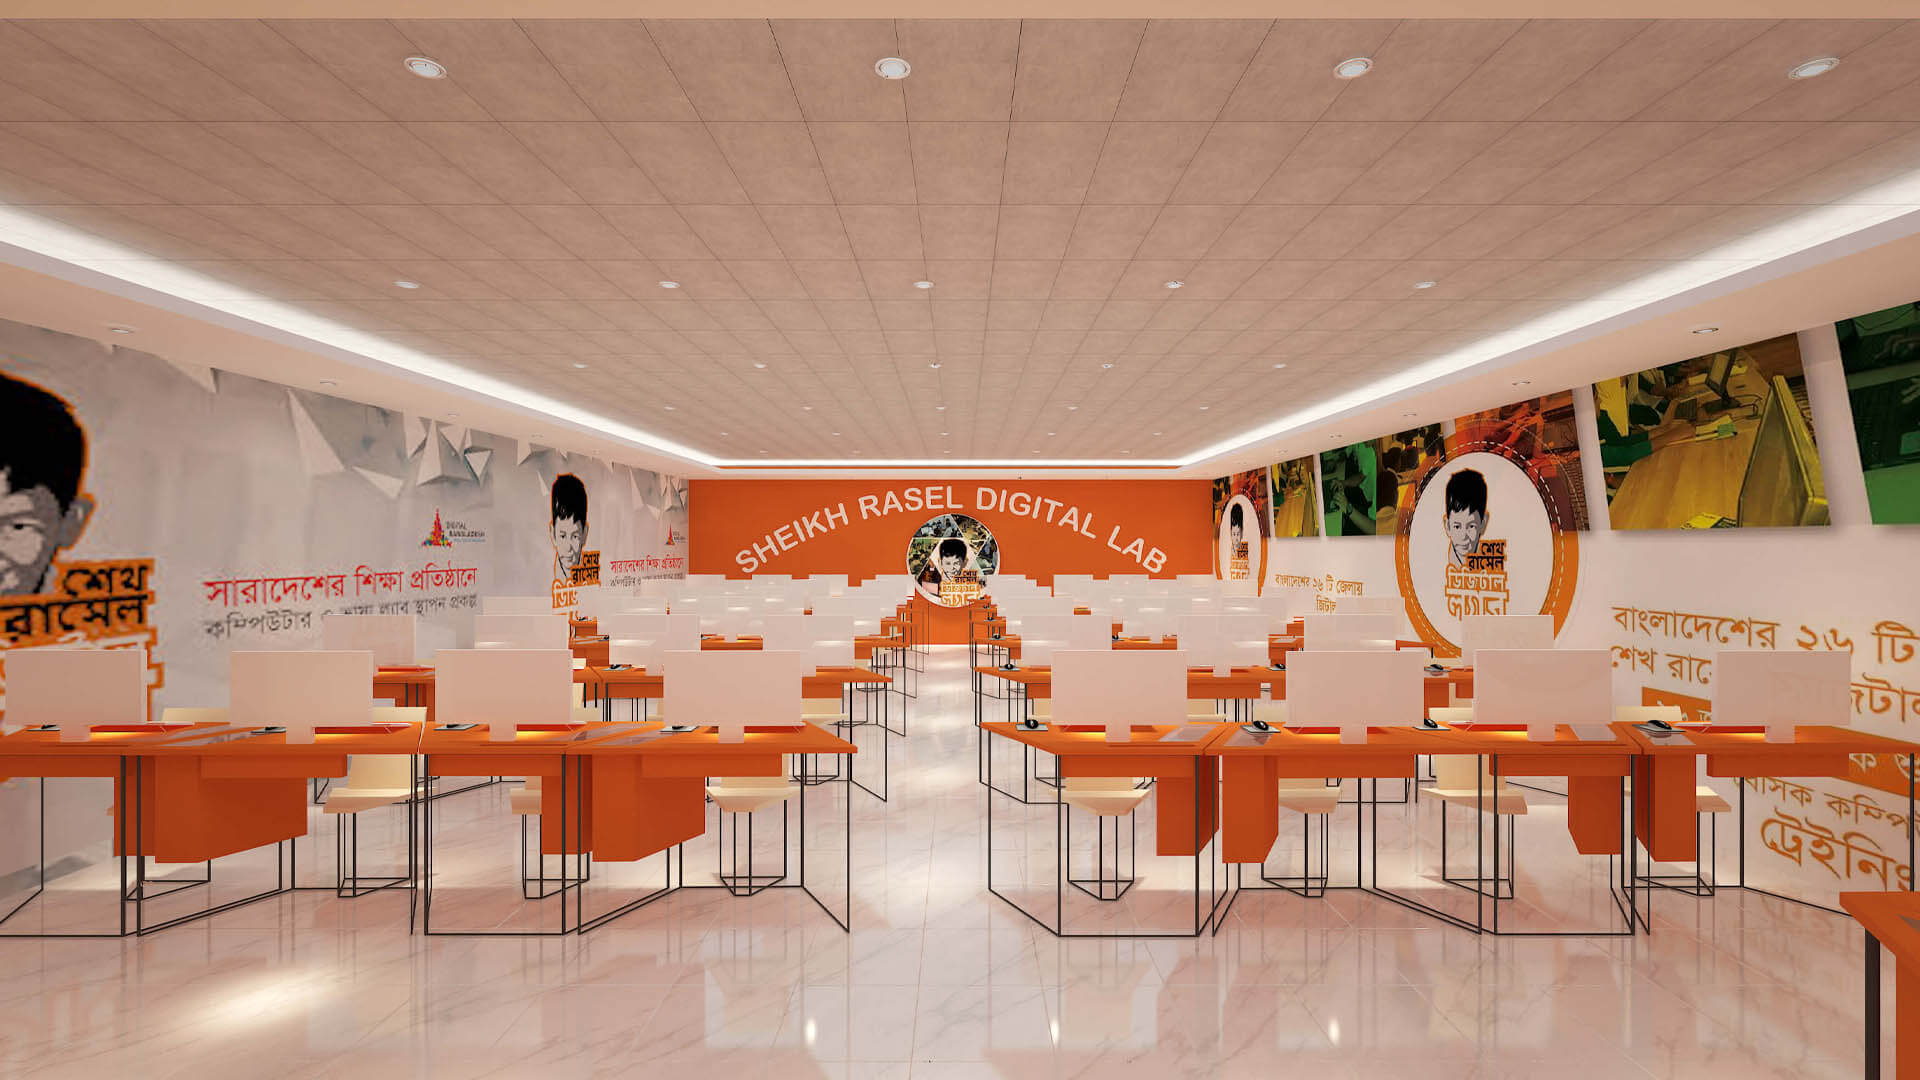
IT training centers and digital skills institutes require careful planning for computer workstations and related equipment. Desk dimensions, monitor placement, power points, network connections and cable management should be considered before the furniture layout is finalized. Adequate spacing can help participants use their equipment comfortably while allowing instructors to provide assistance.
The room should also account for screen visibility, lighting glare, equipment access and ventilation. Projectors, interactive displays or presentation systems may be included where required by the teaching format. Electrical and network installations should be planned with qualified professionals according to the equipment specifications and site conditions.
Seminar Rooms and Multipurpose Training Spaces
Seminar rooms support presentations, workshops, group discussions, professional development sessions and internal events. Their layouts should reflect the expected activities and number of participants. A presentation-focused room may need rows of seating and a clear front display area, while a workshop room may benefit from flexible tables and additional space for group work.
Multipurpose spaces can be designed to accommodate different configurations without requiring major changes between sessions. Suitable furniture, accessible storage and carefully positioned presentation equipment can make the room more adaptable. Acoustic treatment and lighting should be considered alongside seating and screen placement to support clear communication.
Trainer Rooms and Administrative Areas
Training facilities often require spaces for instructors, management and administrative staff. Trainer rooms can provide desks, teaching-material storage and a quiet area for lesson preparation. Administrative offices may need workstations, filing cabinets, visitor seating and a practical arrangement for handling registrations and participant records.
These areas should be connected conveniently to the classrooms while preserving appropriate privacy. Storage should be planned around the materials and equipment used by staff, and shared resources such as printers should be positioned where they remain accessible without disrupting work. The layout should support daily administration as well as the delivery of training sessions.
Lighting, Acoustics and Ventilation
Lighting should provide adequate visibility for reading, writing and viewing presentation screens. General lighting can be combined with suitable task lighting where needed, while screen positioning and glare control should be considered during layout planning. Natural light can be incorporated where available, provided it does not interfere with visibility or create excessive glare.
Acoustic planning helps reduce distracting noise and supports clear communication between trainers and participants. Depending on the room, suitable ceiling materials, wall treatments, partitions and furniture arrangements may help manage reverberation. Ventilation and cooling should also be considered in relation to room occupancy, equipment use and the local climate.
Interior Design for Different Types of Training Centers
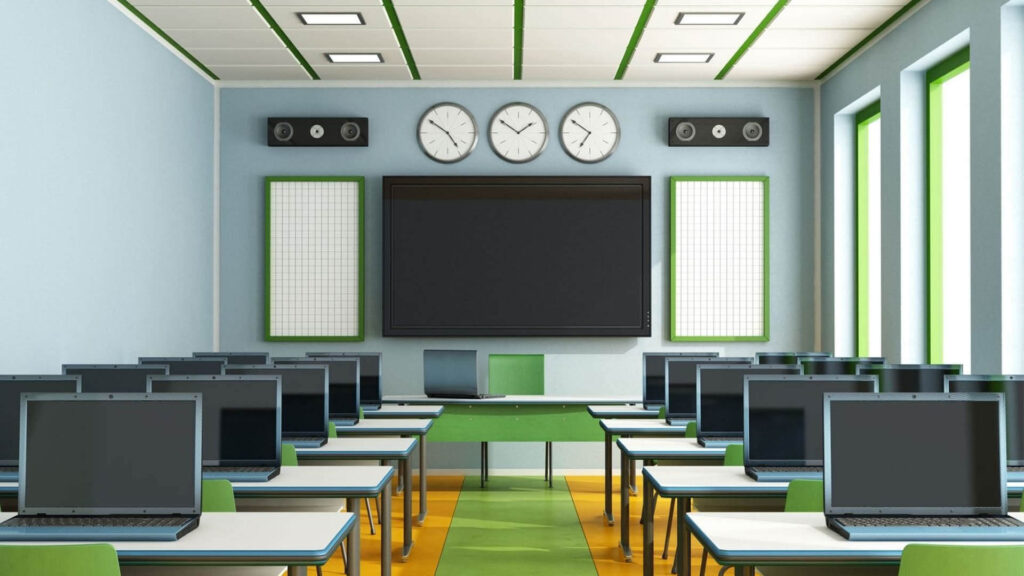
The best design depends on the subject being taught, participant age, class size and teaching method. A facility for corporate workshops has different requirements from a vocational institute or a computer training center. Each environment should be planned around its intended activities rather than relying on a single standard classroom layout.
Corporate Training Center Interior Design
Corporate training centers often host presentations, professional development programs, meetings and collaborative workshops. The design may include flexible classrooms, seminar rooms, meeting facilities, a professional reception and convenient storage for presentation equipment. Coordinated materials and branding can help the facility reflect the organization while maintaining a practical learning environment.
Academic and Coaching Training Center Design
Academic and coaching facilities need classroom layouts that support regular lessons and repeated daily use. Desk spacing, board visibility, comfortable seating, lighting and ventilation should be prioritized. Durable furniture and easy-to-maintain finishes can also be useful in spaces that accommodate frequent classes and changes between groups.
IT and Computer Training Institute Design
Computer training institutes require layouts that accommodate workstations, monitors, power connections and network equipment. Cable management, screen visibility, lighting and equipment access should be considered during planning. The room should allow trainers to assist participants without obstructing movement between desks.
Vocational and Skills Training Center Design
Vocational training facilities may combine classroom instruction with practical demonstrations and hands-on activities. Depending on the course, the space may need worktables, equipment storage, demonstration areas and clearly defined movement routes. Equipment placement, ventilation and safety requirements should be assessed according to the specific training activities and applicable standards.
Our Training Center Interior Design Process
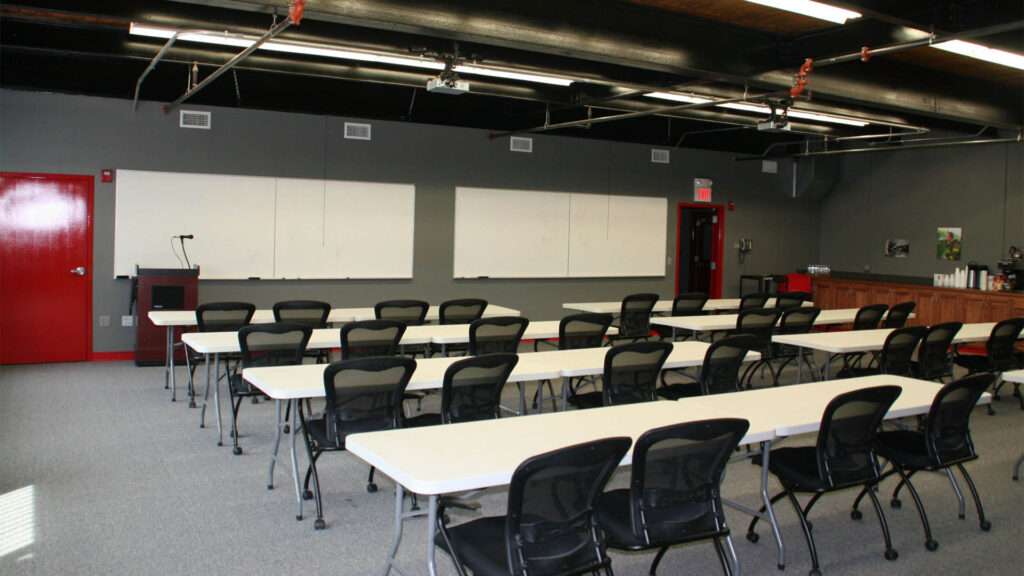
A structured design process helps align the interior with the facility’s requirements, available space and budget. The exact services and stages depend on the agreed project scope.
1. Consultation and Requirement Assessment
The process begins with a discussion about the type of training offered, expected participant capacity, number of classrooms, technology needs and preferred design style. Existing floor plans, site measurements and information about equipment can help establish the main priorities.
2. Space Planning and Design Development
The proposed layout is developed around classroom seating, circulation, reception, staff areas and any specialist rooms. The design concept can then coordinate furniture, materials, lighting, storage and branding according to the agreed requirements.
3. Furniture and Material Selection
Furniture dimensions, surface finishes, lighting and other specifications are reviewed against the design concept and budget. Technology, electrical and ventilation requirements should be confirmed before implementation to ensure that the proposed layout supports the intended activities.
4. Implementation and Final Review
Where implementation is included in the agreement, the approved design and specifications guide the work. The final review should check the completed items against the agreed scope, including classroom layouts, furniture placement, finishes, lighting and access to essential facilities.
Why Consider Circle Interior Ltd?
A training center needs an interior design solution that supports both learning activities and everyday administration. The design should account for participant comfort, classroom capacity, trainer movement, technology requirements, storage and the institution’s visual identity. Clear communication about the project scope, specifications and budget is important before work begins.
Circle Interior Ltd offers interior design services for commercial and institutional spaces. For a training center project, discuss the facility type, number of classrooms, participant capacity, preferred design style and available budget with the team. Review relevant portfolio examples and confirm which design, furniture and implementation services are included in the proposal.
Training Center Interior Design Cost in Bangladesh
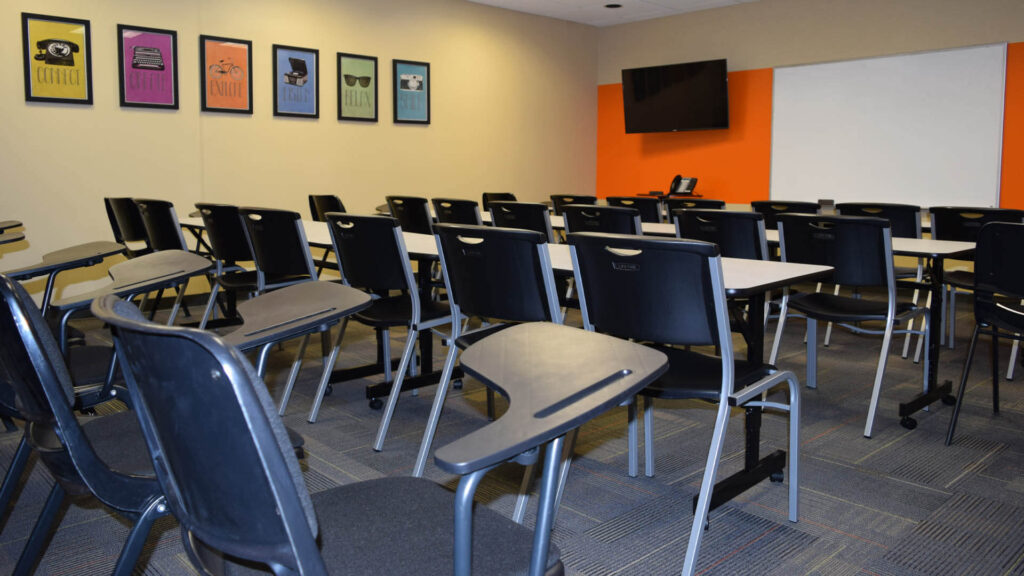
Training center interior design cost in Bangladesh depends on the total area, number of classrooms, furniture requirements, material selection, technology infrastructure and extent of implementation. A basic training room may require a different budget from a facility with multiple classrooms, computer labs, seminar rooms, customized furniture and a dedicated reception area.
Existing site conditions can also affect the cost. Electrical work, networking, lighting upgrades, partitions, cooling requirements and changes to existing finishes may add to the project scope. To obtain a useful quotation, share the floor plan, expected participant capacity, room requirements and preferred budget. Request a written breakdown of the proposed work, material specifications, exclusions and any additional services that may be required.
Plan Your Training Center Interior with Circle Interior Ltd
A well-planned training center brings together classrooms, presentation areas, staff facilities and technology in a coordinated learning environment. The most suitable design starts with the facility’s teaching methods, participant requirements, available floor area and budget.
Contact Circle Interior Ltd to discuss your training center interior design project in Bangladesh. Share your location, approximate floor area, number of classrooms, expected participant capacity and preferred budget so the team can understand your requirements and discuss the next steps.