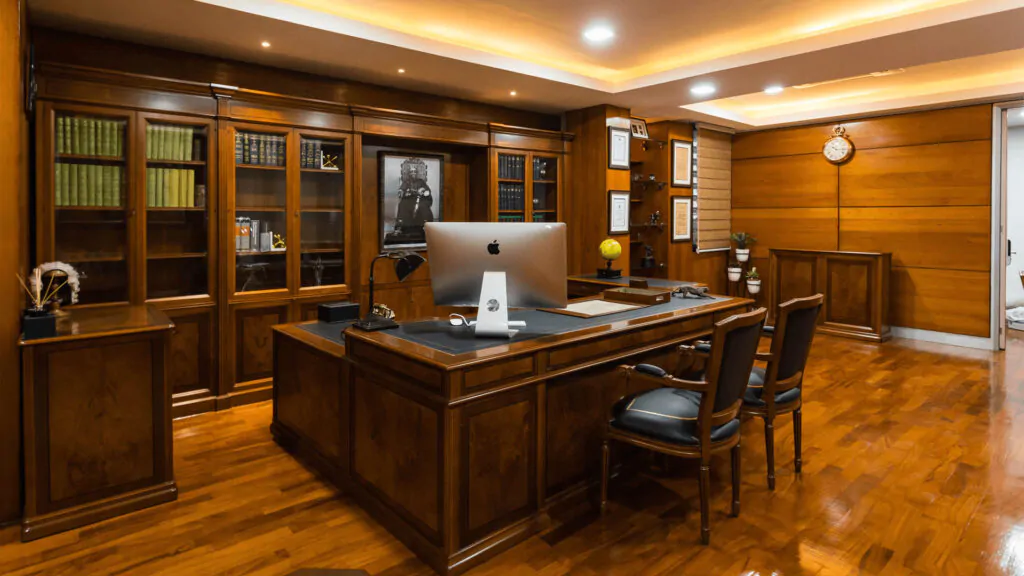






Modern Veranda Interior Design for Everyday Living
A veranda can serve several purposes without requiring a large area or an elaborate design. In an apartment, it may become a compact sitting corner with comfortable chairs and a few plants. In a larger house, it can accommodate family seating, a tea table, decorative lighting or a more extensive garden arrangement. The design should begin with a clear understanding of how the space will be used.
Modern veranda design combines visual appeal with practical decisions about circulation, furniture size, lighting and maintenance. Keeping the layout uncluttered helps the space feel open, while coordinated colors and finishes connect it to the adjoining living room or bedroom. The goal is to create an inviting area that remains useful throughout the year rather than a space that looks attractive only in photographs.
Our Veranda Interior Design Services
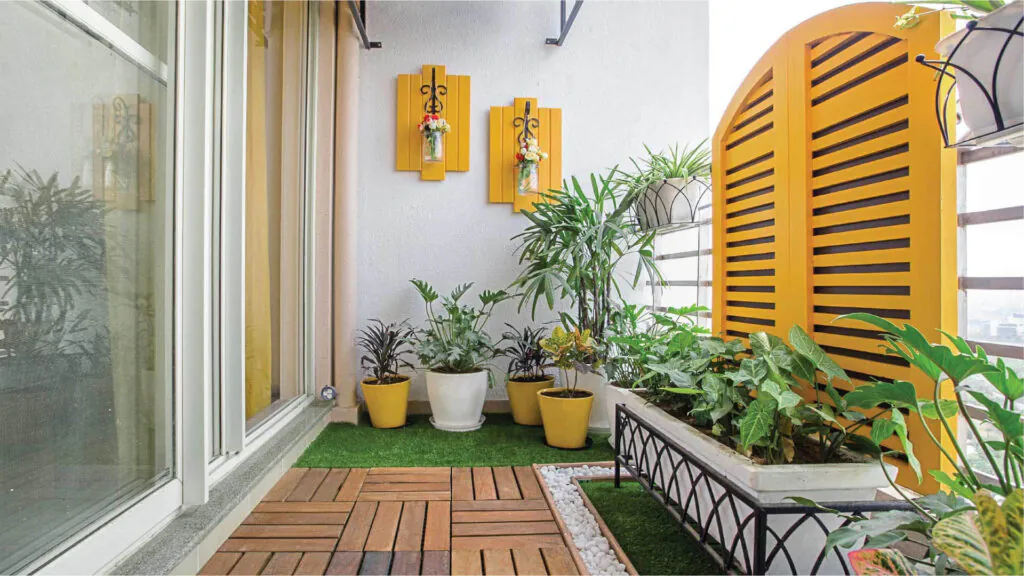
Every veranda has different dimensions, levels of weather exposure and household requirements. Circle Interior Ltd can help plan the layout, finishes and decorative elements according to the agreed project scope, with attention to both the veranda itself and its relationship to the surrounding home.
Veranda Space Planning and Layout
Effective space planning helps make even a narrow veranda more useful. The layout should account for door openings, walking space, seating positions, access to windows and any existing utility requirements. Before adding furniture or decorative items, it is important to identify the main purpose of the area and reserve enough space for comfortable movement.
Comfortable Seating and Custom Furniture
Seating can turn a veranda into a place for morning tea, reading or casual conversations with family and guests. Depending on the available space, suitable options may include compact chairs, a small bench, a narrow table or built-in seating with storage. Furniture dimensions and materials should be chosen according to the layout and the amount of exposure to rain and sunlight.
Veranda Flooring and Wall Finishes
Flooring and wall finishes influence both the appearance and maintenance of a veranda. Material selection should reflect whether the space is enclosed, partially covered or directly exposed to outdoor conditions. For exposed areas, suitable slip-resistant surfaces, proper drainage and finishes designed for the intended environment deserve particular attention. Existing moisture or waterproofing problems should be addressed before decorative work begins.
Lighting and Decorative Features
A suitable lighting plan can make the veranda more comfortable in the evening and highlight selected design features. Wall lights, compact ceiling fixtures or appropriately rated outdoor fittings may be considered according to the space’s exposure and electrical requirements. Decorative artwork, textured finishes and coordinated accessories can add personality, but they should not obstruct movement or make a small veranda feel crowded.
Plants and Veranda Garden Design
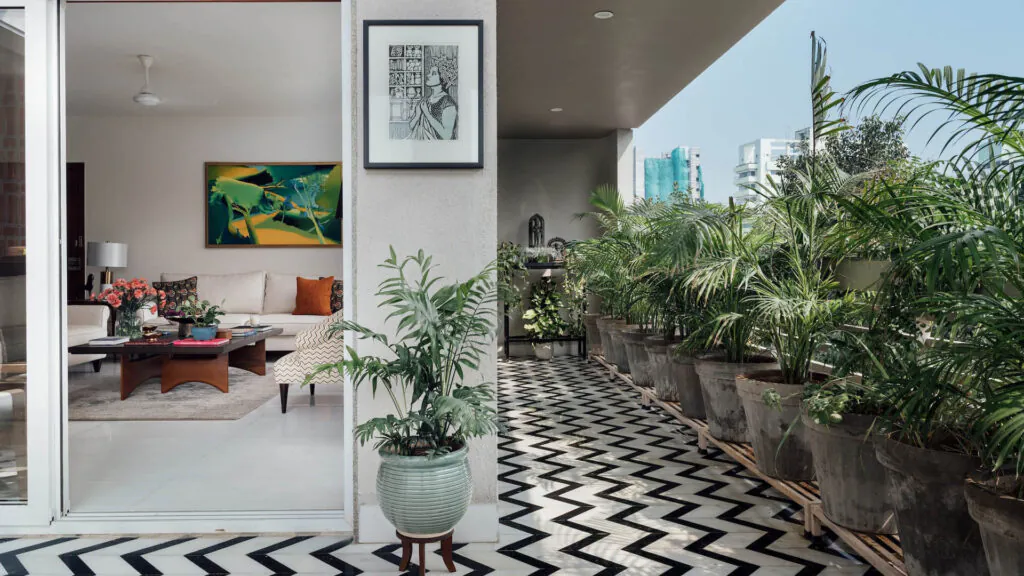
Plants can introduce color and greenery into a veranda without requiring a large garden. The choice and placement of plants should reflect available daylight, airflow, watering needs and the weight that the floor or railing can safely support. Wall-mounted planters or vertical arrangements may work well in compact spaces, while larger verandas can accommodate a more varied combination of pots and seating.
Privacy, Shade and Weather Protection
A veranda may need screening or shade if it receives intense sunlight or faces neighboring buildings. Suitable options can include blinds, privacy screens, shading devices or carefully positioned plants, depending on the building and the level of exposure. Any addition should preserve ventilation and comply with applicable building, safety and property-management requirements.
Storage and Utility Space Planning
Some households use the veranda for laundry, cleaning supplies or other everyday activities. These functions can be incorporated without making the area look disorganized through compact cabinets, neatly planned drying arrangements or discreet storage solutions where appropriate. The design should retain the veranda’s intended sitting or leisure function while allowing necessary household tasks to be carried out conveniently.
Veranda Design Ideas for Different Home Types
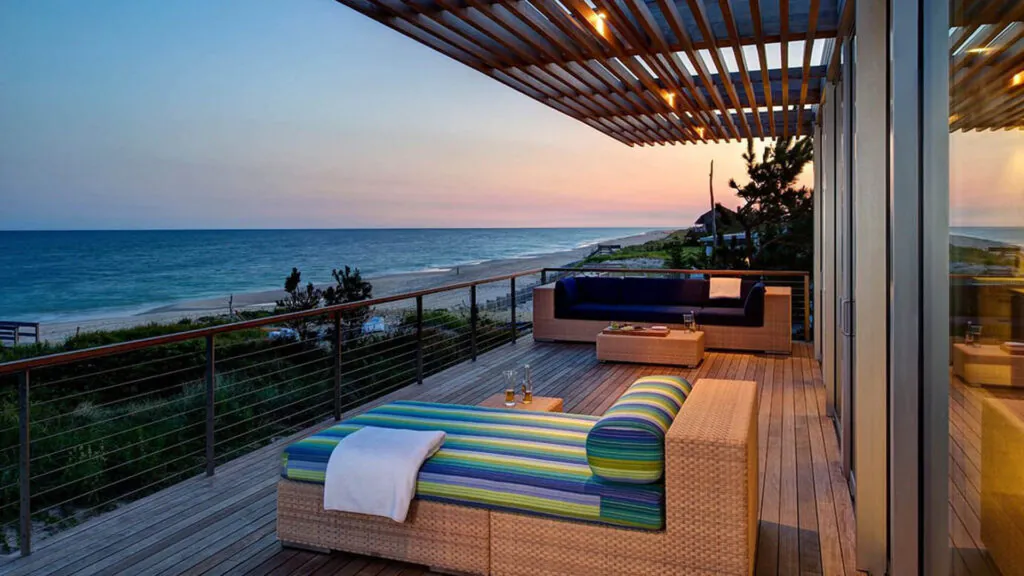
The most suitable veranda design depends on the property’s size, architecture and intended use. A compact apartment veranda needs a different approach from a wide veranda in a family house, so the layout and furniture should be selected around the actual space rather than a generic design theme.
Small Apartment Veranda Design
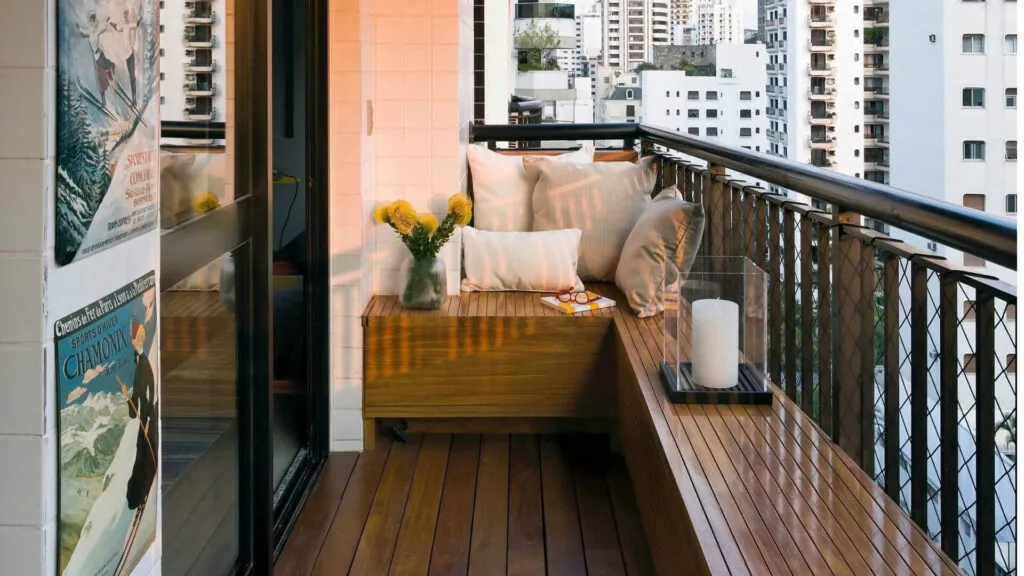
Small veranda interior design should prioritize open circulation and furniture that fits the available dimensions. A compact chair, foldable table, wall-mounted planter or slim storage unit can provide useful functions without occupying too much floor area. Limiting the number of decorative items and using coordinated colors can help the veranda feel more organized.
House Veranda Design for Family Seating
A veranda in a house may accommodate a larger seating arrangement for family members or visitors. The design can combine comfortable chairs, a table, suitable lighting and plants while keeping entrances and walking paths clear. Furniture placement should also consider privacy, the direction of sunlight and the connection between the veranda and adjoining rooms.
Contemporary Veranda Design
Contemporary veranda interiors often use simple furniture, clean lines, coordinated colors and a restrained selection of decorative features. Materials and finishes can be matched with the home’s existing interior to create a consistent visual style. A small number of well-chosen elements generally works better than filling the area with unrelated decorations.
Veranda Garden and Relaxation Corner
A garden-inspired veranda can combine greenery with comfortable seating and gentle lighting. Plants should be selected according to their light and maintenance requirements, while pots and planters need appropriate drainage and stable placement. The arrangement should leave enough space for watering, cleaning and everyday movement.
Choosing Materials for Verandas in Bangladesh
Material selection should reflect the veranda’s exposure to rain, humidity, sunlight and dust. A covered veranda may allow more flexibility in furniture and finishes than an open area, but all materials should still be selected according to the actual conditions and maintenance expectations.
For exposed verandas, consider flooring with suitable slip resistance, weather-appropriate furniture, corrosion-resistant metal finishes and fabrics intended for the relevant environment. Timber and wood-look materials may also be used where their specifications, protective treatment and maintenance requirements suit the location. Electrical fixtures should be appropriately rated for their exposure, and any drainage or waterproofing concerns should be resolved before decorative installation.
A coordinated material palette helps the veranda feel connected to the rest of the home. Wall colors, flooring, furniture finishes and accessories should complement nearby rooms without sacrificing durability for appearance. The final selection should also consider the available budget and the time the homeowner can realistically devote to cleaning and upkeep.
Our Veranda Interior Design Process
A clear design process helps ensure that the finished veranda suits the property and its intended use. The exact stages depend on whether the project includes design consultancy, material selection, custom furniture or execution work.
- Initial consultation: Discuss the veranda’s purpose, dimensions, preferred style and budget.
- Site assessment: Review the existing layout, openings, weather exposure and any visible maintenance concerns.
- Space planning: Determine the placement of seating, plants, storage, lighting and other features.
- Material and design selection: Choose suitable finishes, furniture, colors and decorative elements.
- Scope and budget confirmation: Agree on the required work, specifications, responsibilities and estimated schedule.
- Implementation: Carry out the approved work according to the project agreement and site requirements.
- Final review: Inspect the completed work and identify any remaining items before handover.
This process helps keep design decisions aligned with the practical requirements of the veranda instead of focusing on decoration alone.
Veranda Interior Design Cost in Bangladesh
The cost of veranda interior design in Bangladesh depends on the area, existing condition, furniture requirements, flooring and wall finishes, lighting, plant arrangements and amount of customization. An enclosed veranda may require a different scope from an open veranda that needs additional attention to weather exposure, drainage or protective finishes.
A more reliable estimate begins with the veranda’s dimensions, photographs and a description of the intended use. The quotation should clarify which items are included, such as design consultancy, furniture, lighting, flooring, installation and other finishing work. Contact Circle Interior Ltd with these details to discuss the project requirements and request a scope-based estimate.
Plan Your Veranda Interior with Circle Interior Ltd
A thoughtfully designed veranda can become a comfortable extension of the home, offering space for relaxation, greenery, family conversations or practical everyday use. The right combination of layout, furniture, lighting, finishes and weather-conscious material selection helps make the area attractive while keeping it functional.
Contact Circle Interior Ltd to discuss your veranda interior design requirements in Bangladesh. Share your space dimensions, photographs, preferred style and budget to begin planning a design that suits your home.