













Why Food Court Interior Design Matters



A successful food court is carefully designed to support both customer satisfaction and business performance. Unlike a traditional restaurant, a food court accommodates multiple vendors that share seating areas, circulation paths, and customer facilities. Without proper planning, these spaces can quickly become overcrowded, confusing, and inefficient during peak hours. Professional food court interior design creates an organized environment where customers can move comfortably, vendors operate efficiently, and the entire space functions seamlessly.
Well-designed food courts also contribute to higher customer retention and increased commercial value. Comfortable seating, clear navigation, attractive lighting, durable materials, and a welcoming atmosphere encourage visitors to spend more time dining and exploring different food options. For commercial property owners, investing in professional interior design improves tenant satisfaction, strengthens the property’s image, and creates a competitive destination that attracts more visitors.
Our Food Court Interior Design Services
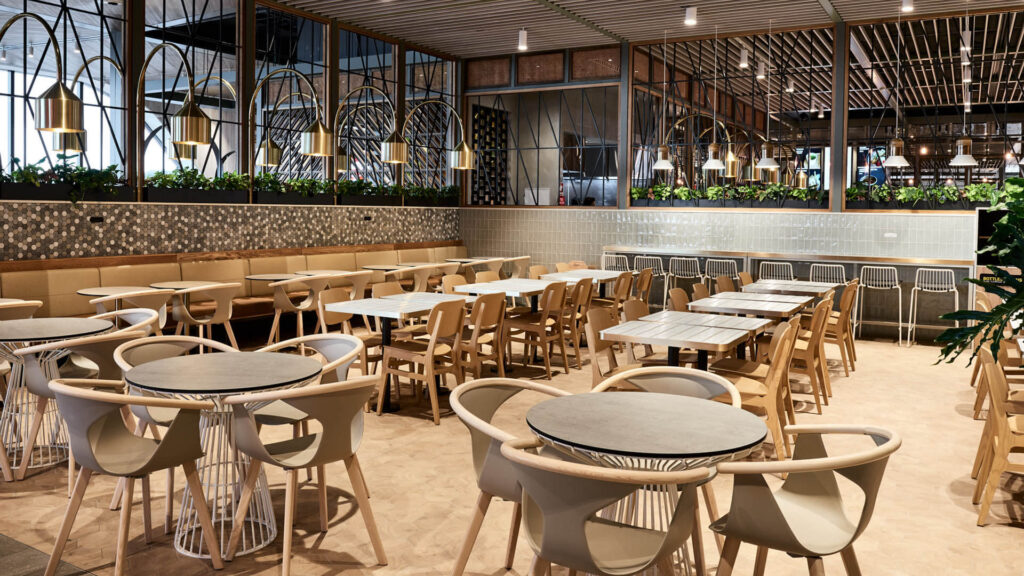
Creating a successful food court requires careful planning that integrates customer behavior, vendor operations, aesthetics, and long-term functionality. At Circle Interior Ltd, we provide comprehensive food court interior design services tailored to each project’s size, concept, and operational requirements.
Food Court Layout & Space Planning


An efficient layout forms the foundation of every successful food court. Our designers carefully organize vendor locations, customer circulation routes, seating arrangements, service corridors, and emergency access to create a smooth and comfortable dining experience. By optimizing every square foot of available space, we improve customer flow, reduce congestion during busy periods, and ensure the food court remains functional, accessible, and easy to manage.
Food Stall & Vendor Design


Each food stall should attract customers while supporting efficient daily operations. We design customized vendor spaces that incorporate functional counters, menu display areas, preparation zones, storage solutions, and branding elements that reflect each tenant’s identity. Our approach improves workflow, enhances food presentation, and creates visually appealing storefronts that contribute to the overall character of the food court.
Seating Area Design










The seating area significantly influences how customers experience a food court. We create flexible seating layouts that accommodate individuals, families, large groups, and people with accessibility needs while maintaining comfortable circulation throughout the dining space. Our furniture selections prioritize durability, comfort, easy maintenance, and efficient space utilization to ensure the seating area remains attractive and functional even during peak operating hours.
Lighting & Ambience Design




Lighting helps establish the atmosphere and enhances the overall dining experience. We combine ambient, decorative, and accent lighting to create bright, inviting environments while highlighting architectural features and vendor storefronts. Our lighting designs improve visibility, enhance customer comfort, and utilize energy-efficient solutions that reduce long-term operating costs without compromising aesthetics.
Ceiling, Flooring & Material Selection

Material selection plays an essential role in both appearance and long-term performance. We specify durable flooring, moisture-resistant wall finishes, acoustic ceiling systems, and commercial-grade materials that withstand heavy foot traffic while remaining easy to clean and maintain. Every material is selected to complement the overall design concept while supporting safety, hygiene, and operational efficiency.
Key Elements of Food Court Interior Design
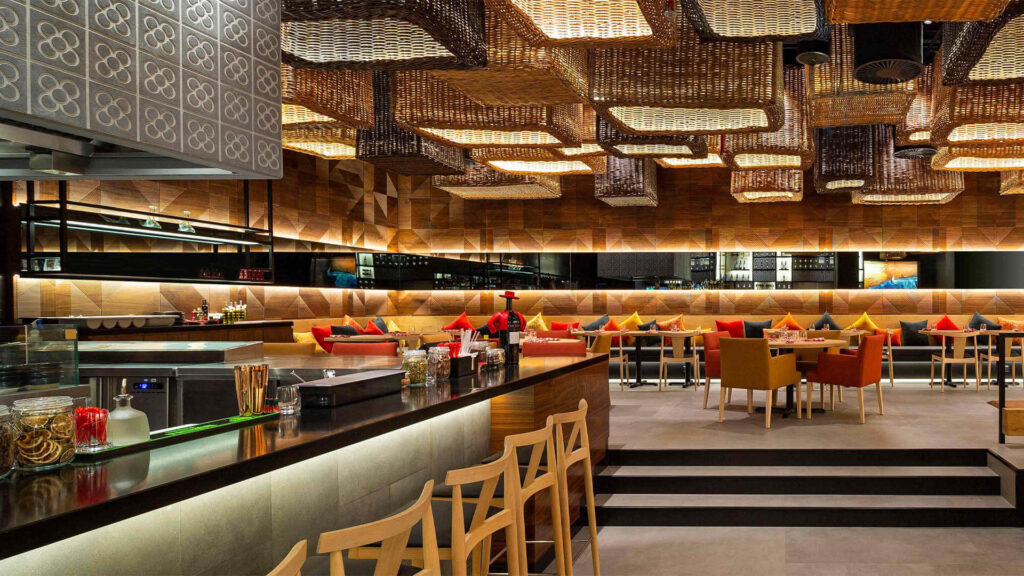
A successful food court interior design balances customer experience, operational efficiency, and visual appeal. Every design element should work together to improve customer circulation, support food vendors, maximize seating capacity, and create a welcoming dining environment. At Circle Interior Ltd, we focus on practical design solutions that enhance both business performance and visitor satisfaction.
Key Design Elements
- Efficient Layout & Customer Circulation – Design clear pathways connecting entrances, food stalls, seating areas, and exits to minimize congestion, improve accessibility, and maintain smooth customer flow during peak dining hours.
- Balanced Seating Arrangement – Combine communal tables, family seating, booth seating, and high-top counters to accommodate different customer groups while maximizing seating capacity and maintaining comfort.
- Lighting & Dining Ambience – Layer ambient, accent, decorative, and natural lighting to create a bright, inviting atmosphere that improves vendor visibility and enhances the overall dining experience.
- Durable & Hygienic Material Selection – Use commercial-grade, slip-resistant flooring, moisture-resistant finishes, and easy-to-clean surfaces that ensure safety, simplify maintenance, and withstand heavy daily foot traffic.
- Ventilation & Acoustic Comfort – Integrate efficient ventilation systems and acoustic treatments to control cooking heat, odors, smoke, and ambient noise, creating a cleaner, quieter, and more comfortable environment.
- Vendor Zoning & Visibility – Arrange food stalls strategically to provide equal exposure for vendors, encourage customer exploration, and reduce overcrowding around popular outlets.
- Wayfinding & Accessibility – Incorporate intuitive signage, accessible walkways, barrier-free routes, and clear navigation to ensure every visitor can move comfortably throughout the food court.
- Energy Efficiency & Sustainability – Utilize LED lighting, environmentally responsible materials, and energy-efficient systems to reduce operating costs while supporting sustainable commercial development.
Each of these elements contributes to the long-term success of a food court by creating a space that is attractive, functional, and easy to manage. By integrating thoughtful planning with durable materials and customer-focused design, Circle Interior Ltd delivers food court interiors that improve visitor experiences, strengthen vendor performance, and maximize the commercial value of every project.
Modern Food Court Interior Design Trends
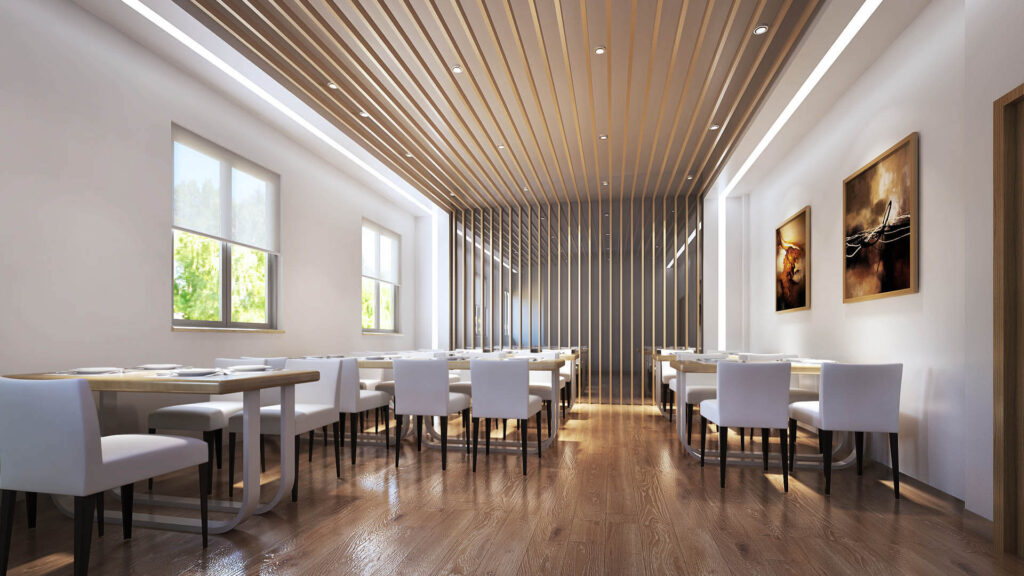
Modern food courts have evolved into lifestyle destinations where people gather not only to dine but also to socialize, work, and spend leisure time. As customer expectations continue to change, interior design must create engaging, comfortable, and memorable environments that encourage longer visits and strengthen the overall commercial appeal of the property.
Open & Flexible Layouts
Open layouts remain one of the most popular trends in food court interior design because they improve visibility, circulation, and flexibility. Instead of creating enclosed dining zones, modern food courts use spacious seating arrangements and unobstructed walkways that allow customers to move freely between vendors. This approach also makes it easier to reconfigure seating areas for seasonal events, promotions, or future tenant changes.
Biophilic Design



Natural elements have become an essential part of contemporary commercial interiors. Incorporating indoor plants, green walls, natural wood finishes, stone textures, and abundant daylight creates a relaxing dining atmosphere while reducing the visual impact of large commercial spaces. Biophilic design helps visitors feel more comfortable, making the food court a destination where people are happy to spend more time.
Instagram-Worthy Dining Spaces

Customers increasingly enjoy sharing attractive dining experiences on social media, making visually distinctive interiors a valuable marketing asset. Feature walls, creative lighting installations, artistic ceiling designs, statement furniture, and unique decorative elements create photo-friendly spaces that naturally encourage user-generated content while strengthening the identity of the food court.
Digital Menu Boards & Smart Technology
Technology is becoming an integral part of modern food court design. Digital menu boards, self-ordering kiosks, digital directories, smart lighting systems, and QR code ordering improve operational efficiency while enhancing customer convenience. Integrating technology into the design also creates a more modern dining experience that meets the expectations of today’s customers.
Local Culture & Contemporary Design
A successful food court should reflect the character of its location while maintaining a contemporary appearance. We incorporate local materials, cultural motifs, artwork, and architectural details that celebrate Bangladeshi identity without compromising modern aesthetics. This combination creates a distinctive dining environment that resonates with local visitors while leaving a lasting impression on international guests.
Our Food Court Interior Design Process
Every food court project requires a structured design approach to ensure the final result aligns with the client’s vision, operational requirements, and commercial objectives. At Circle Interior Ltd, we manage every stage of the project with careful planning, transparent communication, and attention to detail to deliver a smooth and efficient design experience.
Consultation & Requirement Analysis
Every project begins with an in-depth consultation to understand your business goals, target audience, available space, budget, operational workflow, and branding requirements. This allows us to develop a design strategy that reflects both your vision and the practical needs of the food court.
Concept Development
Based on the project requirements, our designers develop creative concepts that define the overall style, layout, color palette, material selection, and customer experience. We ensure every design concept balances aesthetics with functionality while supporting the commercial success of the development.
Space Planning & 3D Visualization
Before construction begins, we prepare detailed space plans and realistic 3D visualizations that allow clients to experience the proposed design. These visual presentations help refine layouts, evaluate design elements, and make informed decisions before implementation, reducing costly revisions during construction.
Material & Furniture Selection
Selecting the right materials and furniture is essential for creating a durable and visually appealing food court. We recommend commercial-grade finishes, comfortable seating, lighting fixtures, flooring, ceiling systems, and decorative elements that complement the design concept while ensuring long-term performance and easy maintenance.
Project Execution & Site Supervision
Our team works closely with contractors, suppliers, and project managers to ensure every aspect of the design is executed according to approved plans. Through regular site inspections and quality control, we maintain high construction standards while keeping the project on schedule and within budget.
Final Handover
After completing the installation and final quality inspections, we conduct a comprehensive walkthrough to ensure every detail meets our design standards and your expectations. The completed food court is delivered ready for operation, providing an inviting and functional dining environment for customers and vendors alike.
Why Choose Circle Interior Ltd for Food Court Interior Design?
Choosing the right interior design company is essential to creating a food court that is both visually impressive and commercially successful. At Circle Interior Ltd, we combine creativity, technical expertise, and industry knowledge to deliver customized food court interiors that enhance customer experiences and improve operational efficiency. Every project is carefully planned to maximize available space, strengthen tenant visibility, and create an environment that encourages visitors to return.
Our experienced team manages the entire design journey, from concept development and space planning to 3D visualization, material selection, project coordination, and final execution. We prioritize quality craftsmanship, practical functionality, and long-term durability while tailoring every design to the client’s brand, business goals, and target audience. Whether you are building a new food court or upgrading an existing facility, we are committed to delivering innovative interior solutions that create lasting value for your commercial property.
Industries We Design Food Courts For
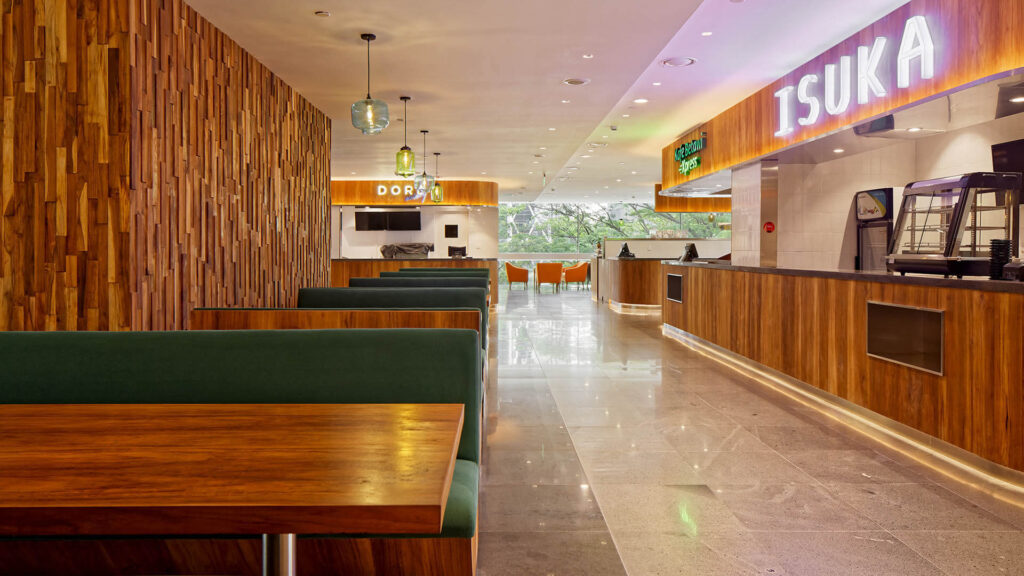
Every industry has unique operational requirements, customer behaviors, and space constraints that influence the overall food court design. At Circle Interior Ltd, we create customized food court interiors that align with the purpose of each commercial development while improving customer experience, operational efficiency, and long-term business performance.
We Design Food Courts For:
- Shopping Malls – Design spacious and visually appealing food courts with optimized customer circulation, diverse seating arrangements, and strategic vendor placement that encourage shoppers to dine longer and explore multiple food outlets.
- Corporate & Office Buildings – Create efficient dining spaces that accommodate high lunchtime traffic while providing employees with comfortable seating, quick accessibility, and modern interiors that support both dining and informal collaboration.
- Universities & Educational Institutions – Develop flexible food courts that maximize seating capacity, improve accessibility, and create vibrant social spaces where students, faculty, and visitors can comfortably dine and interact throughout the day.
- Airports & Transportation Hubs – Plan food courts that prioritize passenger convenience with intuitive wayfinding, efficient layouts, durable materials, and quick-service vendor zones designed to accommodate continuous customer movement.
- Mixed-Use Developments – Design food courts that seamlessly integrate with retail, residential, office, and entertainment spaces, creating versatile dining environments that attract a diverse range of visitors throughout the day.
- Hospitals & Healthcare Facilities – Create clean, organized, and welcoming food courts that provide patients, visitors, and healthcare professionals with comfortable dining spaces while maintaining hygiene, accessibility, and efficient customer flow.
- Hotels & Hospitality Properties – Design elegant food courts and casual dining areas that complement the property’s architectural style while enhancing guest experiences with comfortable seating, premium finishes, and inviting ambience.
Our design approach adapts to the operational goals of each industry while maintaining the highest standards of functionality, aesthetics, and customer comfort. By understanding how different commercial environments operate, we deliver food court interiors that improve user experiences, support vendor success, and maximize the value of every development.
Transform Your Food Court into a Thriving Dining Destination
A thoughtfully designed food court does more than enhance the appearance of a commercial property—it creates memorable customer experiences, improves operational efficiency, and supports long-term business growth. From strategic space planning and vendor zoning to modern lighting, durable materials, and inviting seating areas, every design decision contributes to the overall success of the space.
At Circle Interior Ltd, we combine creativity, technical expertise, and commercial interior design experience to deliver food court interiors that balance aesthetics with functionality. Whether you are planning a new food court, renovating an existing dining area, or developing a large mixed-use commercial project, our team is committed to creating customized interior solutions that align with your vision and business objectives. Contact Circle Interior Ltd today to discuss your food court interior design project and discover how we can transform your space into a vibrant destination that attracts customers, supports vendors, and adds lasting value to your property.